Image 1
Interface LokaLoka de référence
Contrôle à effectuer
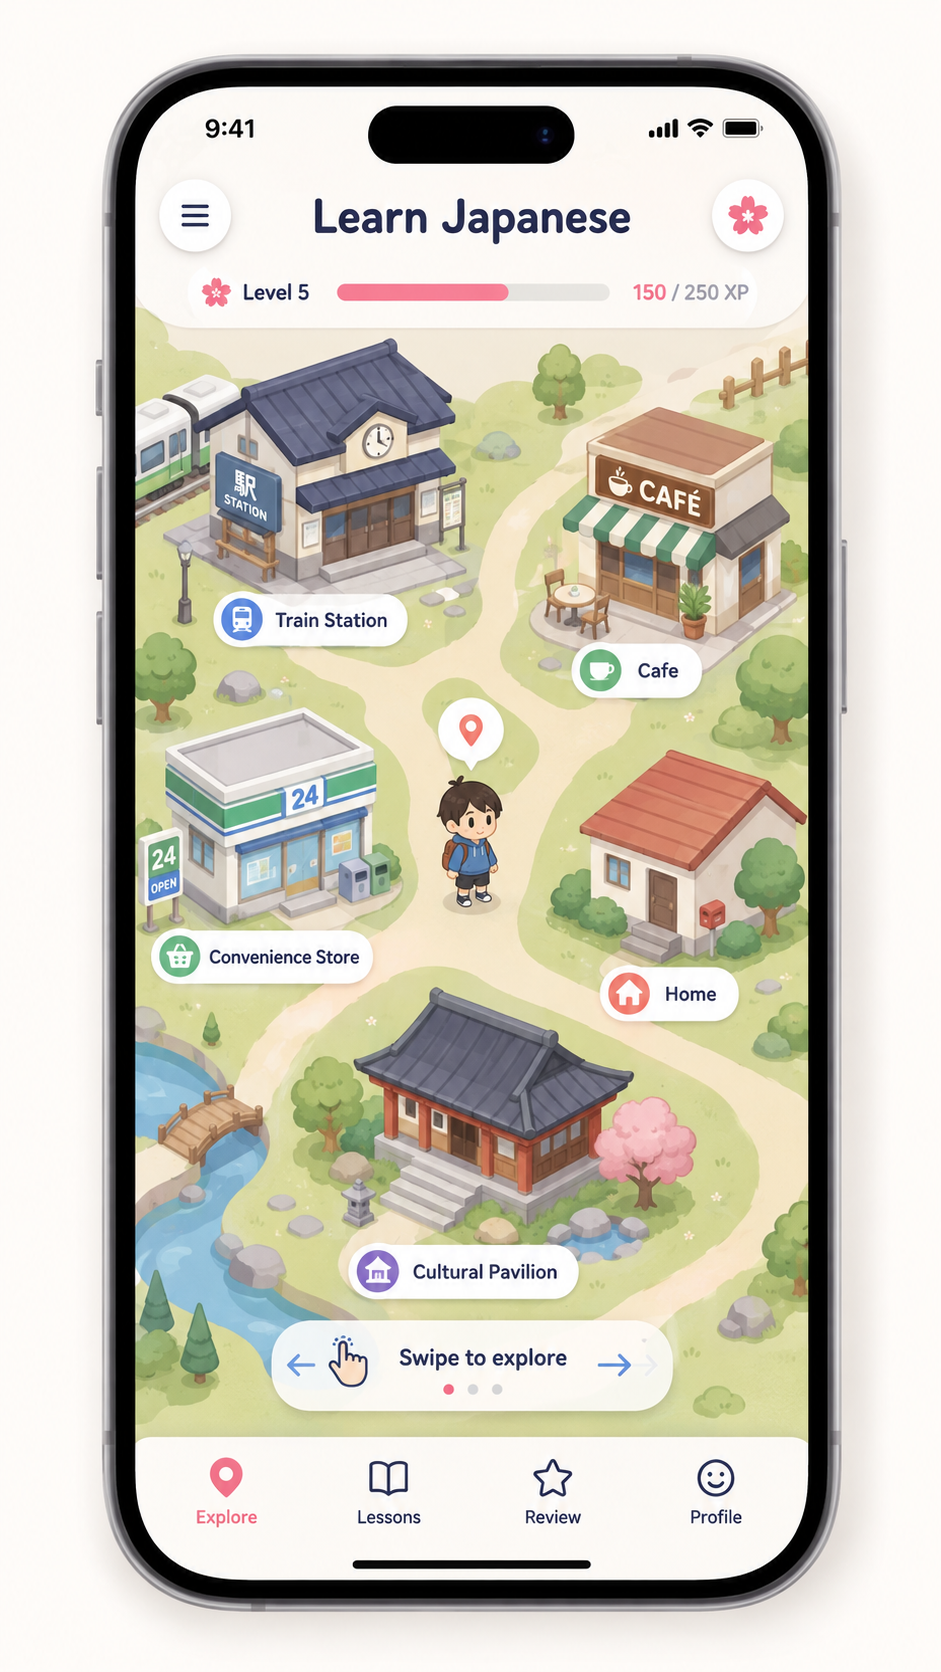
Archive visuelle LokaLoka
Titres, bâtiments et mini-descriptions précèdent chaque galerie.
1 image
Image 1
Interface LokaLoka de référence
Contrôle à effectuer
41 images
Un thème et quatre ou cinq lieux précis pour chacune des cinq images.
Image 1
Un quartier convivial articulé autour de la maison, du marché et de la gare.
Bâtiments et lieux
Image 2
Une capitale élégante réunissant palais, art, place publique et gastronomie.
Bâtiments et lieux
Image 3
Une scène méditerranéenne entre architecture moderniste, marché, plage et sport.
Bâtiments et lieux
Image 4
Un paysage chaud consacré au patrimoine, au flamenco et aux villages blancs.
Bâtiments et lieux
Image 5
Un itinéraire régional reliant océan, surf, pèlerinage, vignoble et Pays basque.
Bâtiments et lieux
Image 1, alternative 1
Espagne du quotidien. Carte et bâtiments du quotidien
Contrôle validé
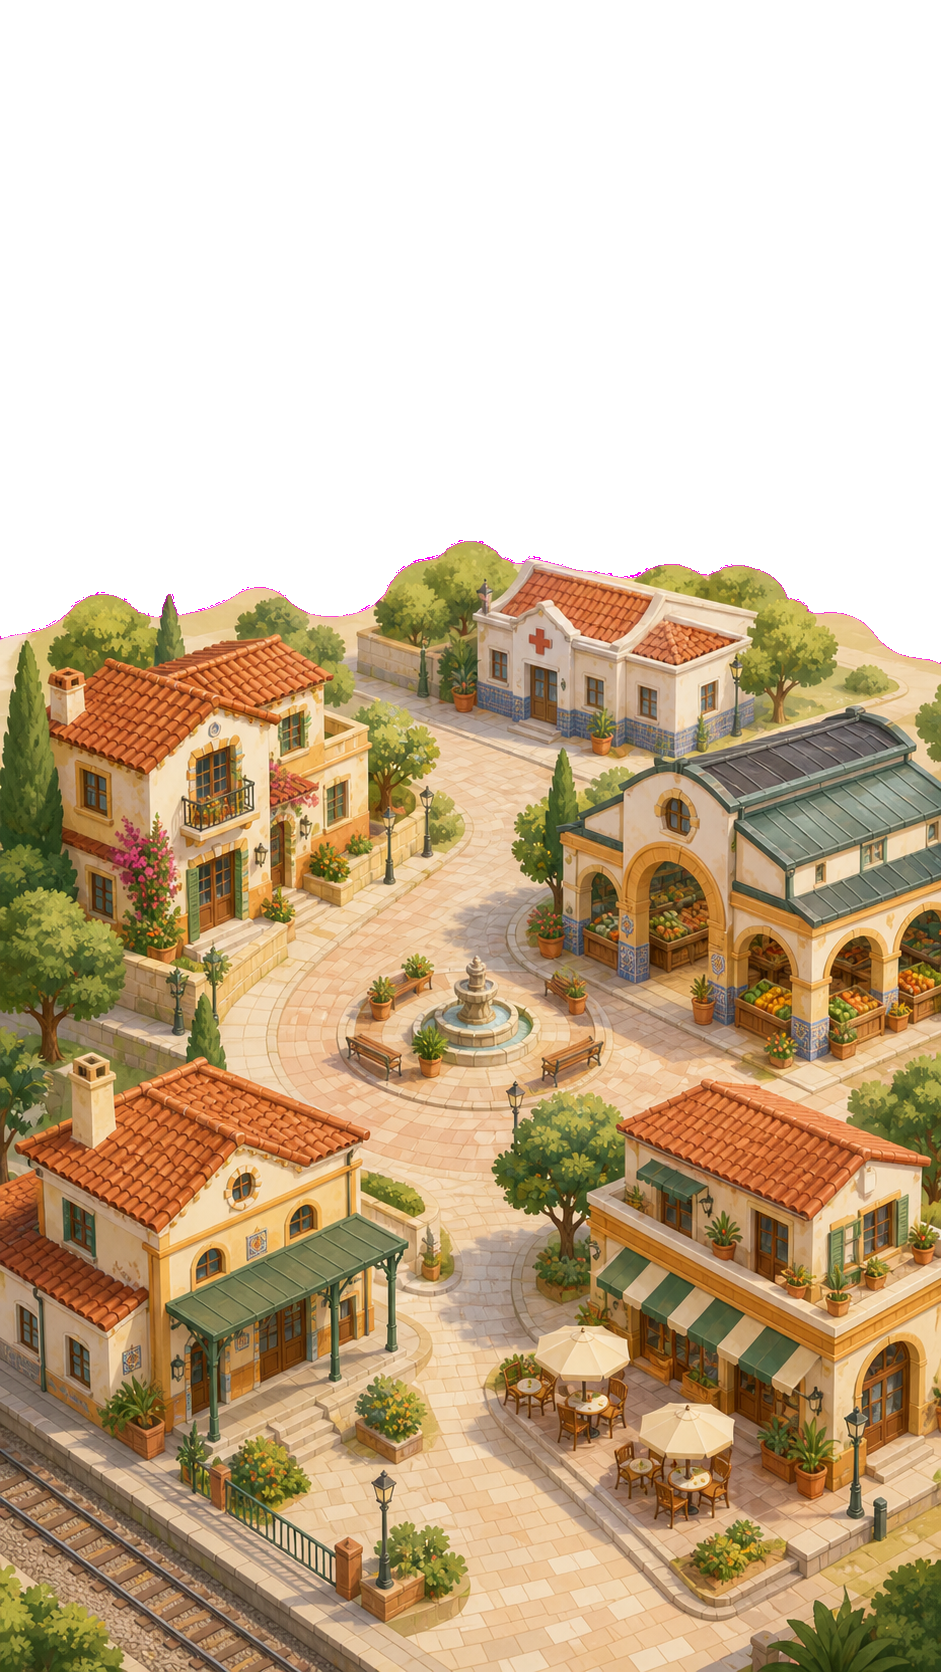
Image 1, alternative 2, régénération 1
Espagne du quotidien. Carte et bâtiments du quotidien
Ancienne proposition refusée — conservée : dimensions 942 × 1670 au lieu de 941 × 1672 ; paysage commençant sous la limite des 10 %
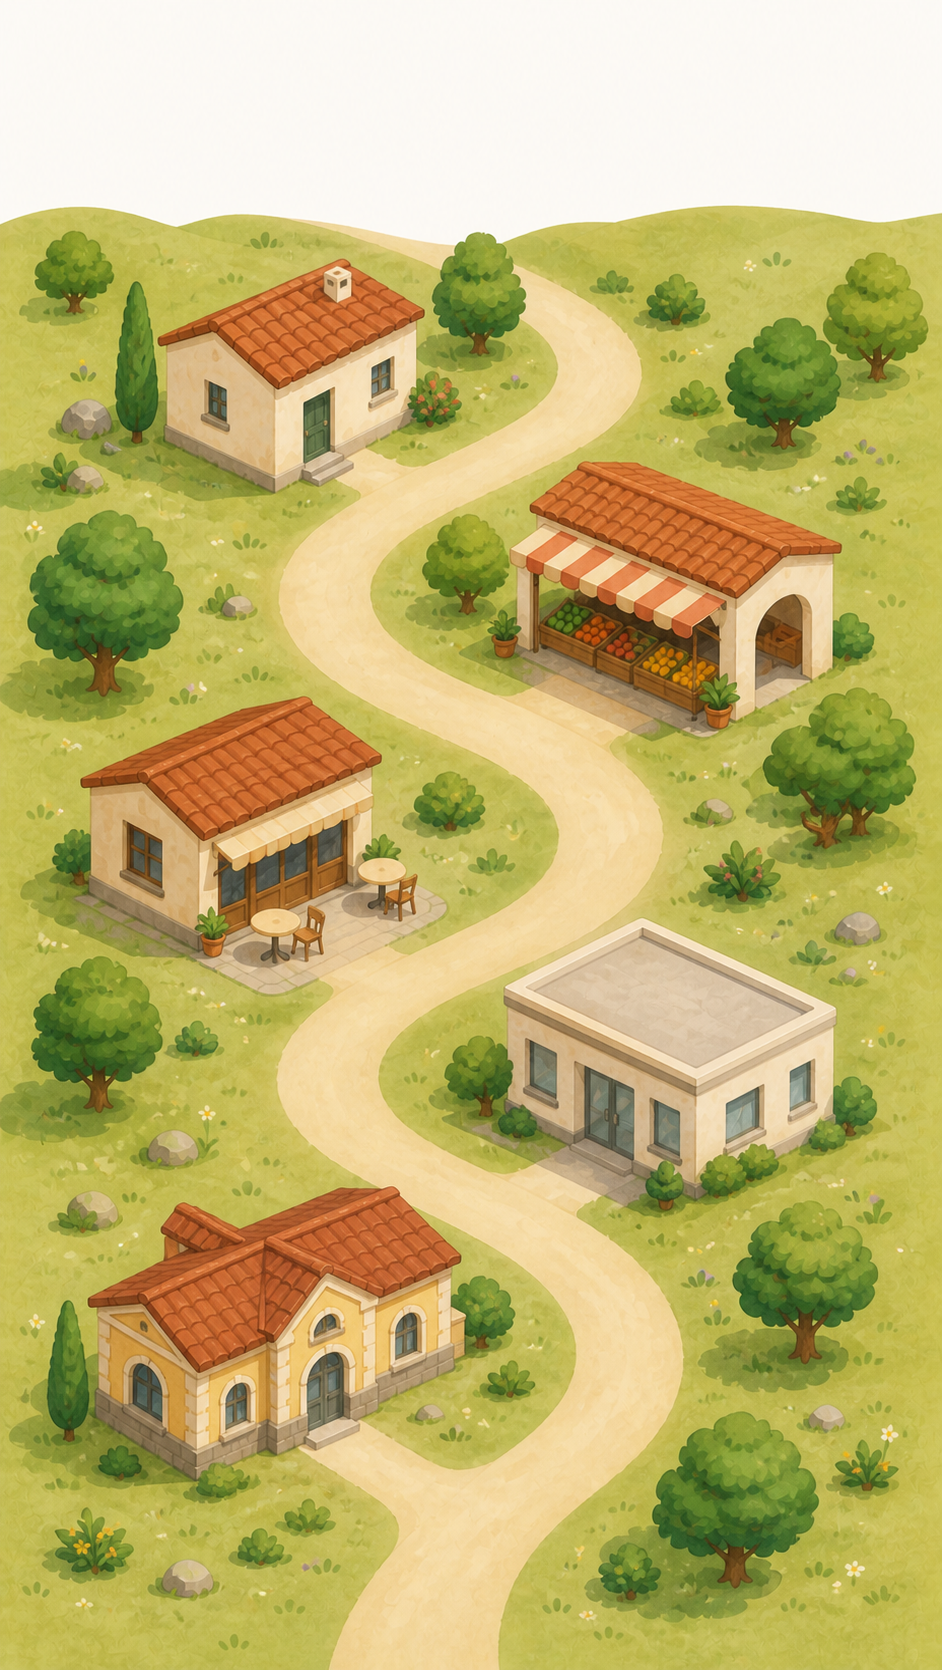
Image 1, alternative 2, régénération 2
Espagne du quotidien. Carte et bâtiments du quotidien
Ancienne proposition refusée — conservée : paysage commençant vers 15 % au lieu de 10 %
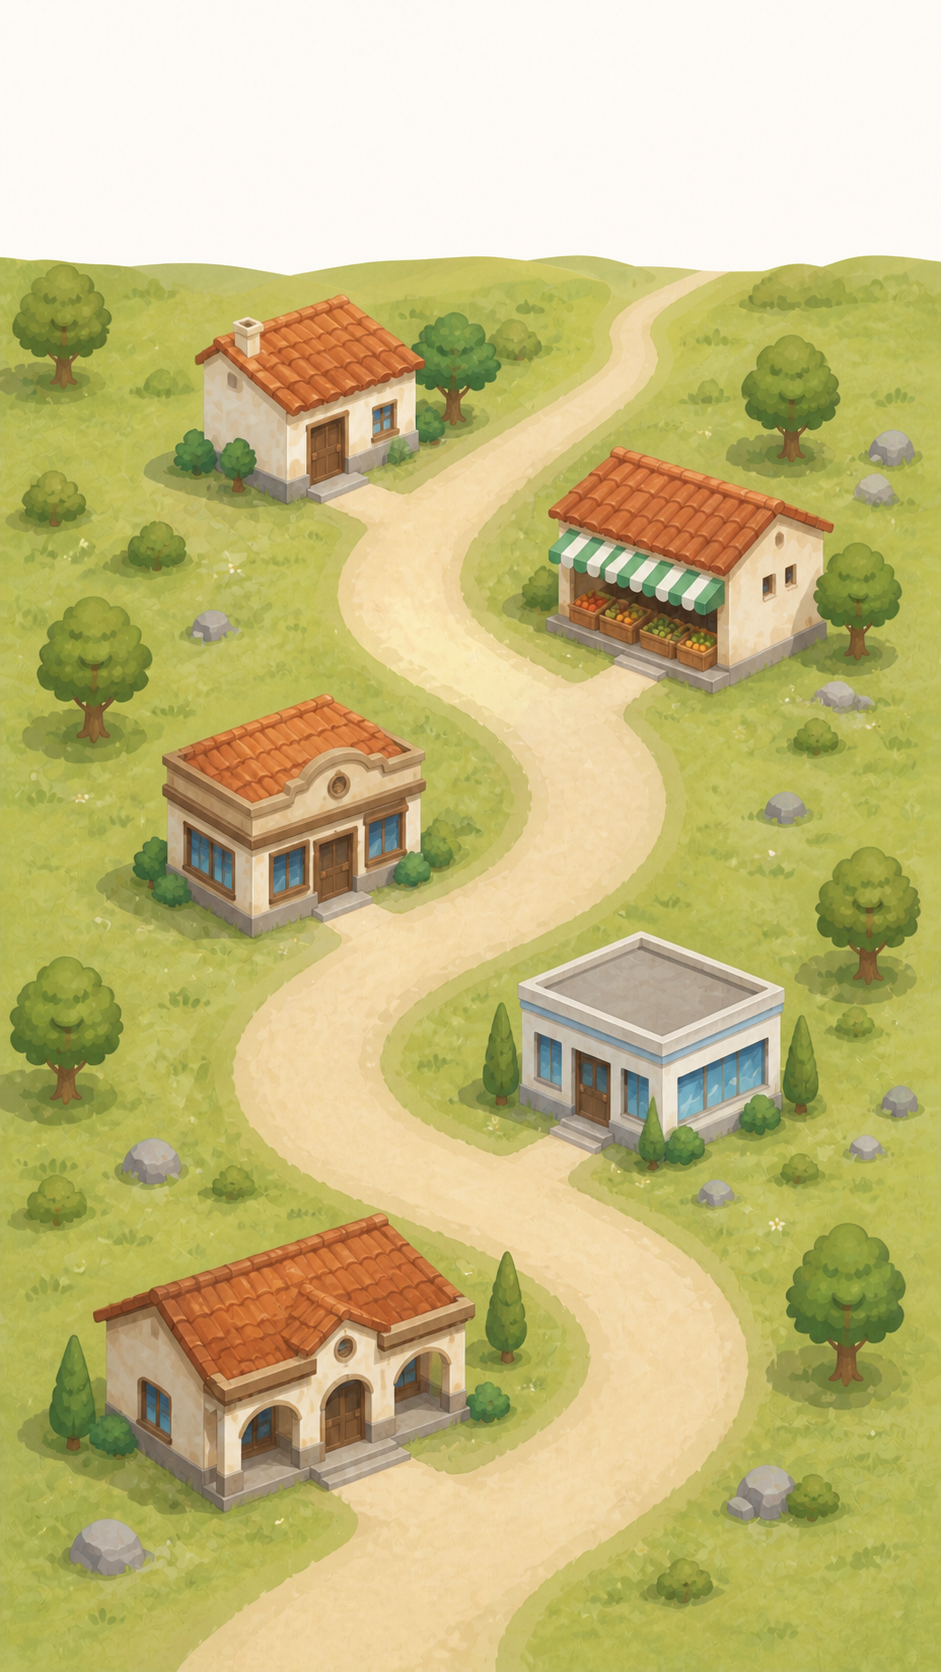
Image 1, alternative 2, régénération 3
Espagne du quotidien. Carte et bâtiments du quotidien
Ancienne proposition refusée — conservée : dimensions 941 × 1671 au lieu de 941 × 1672 ; bande supérieure trop courte
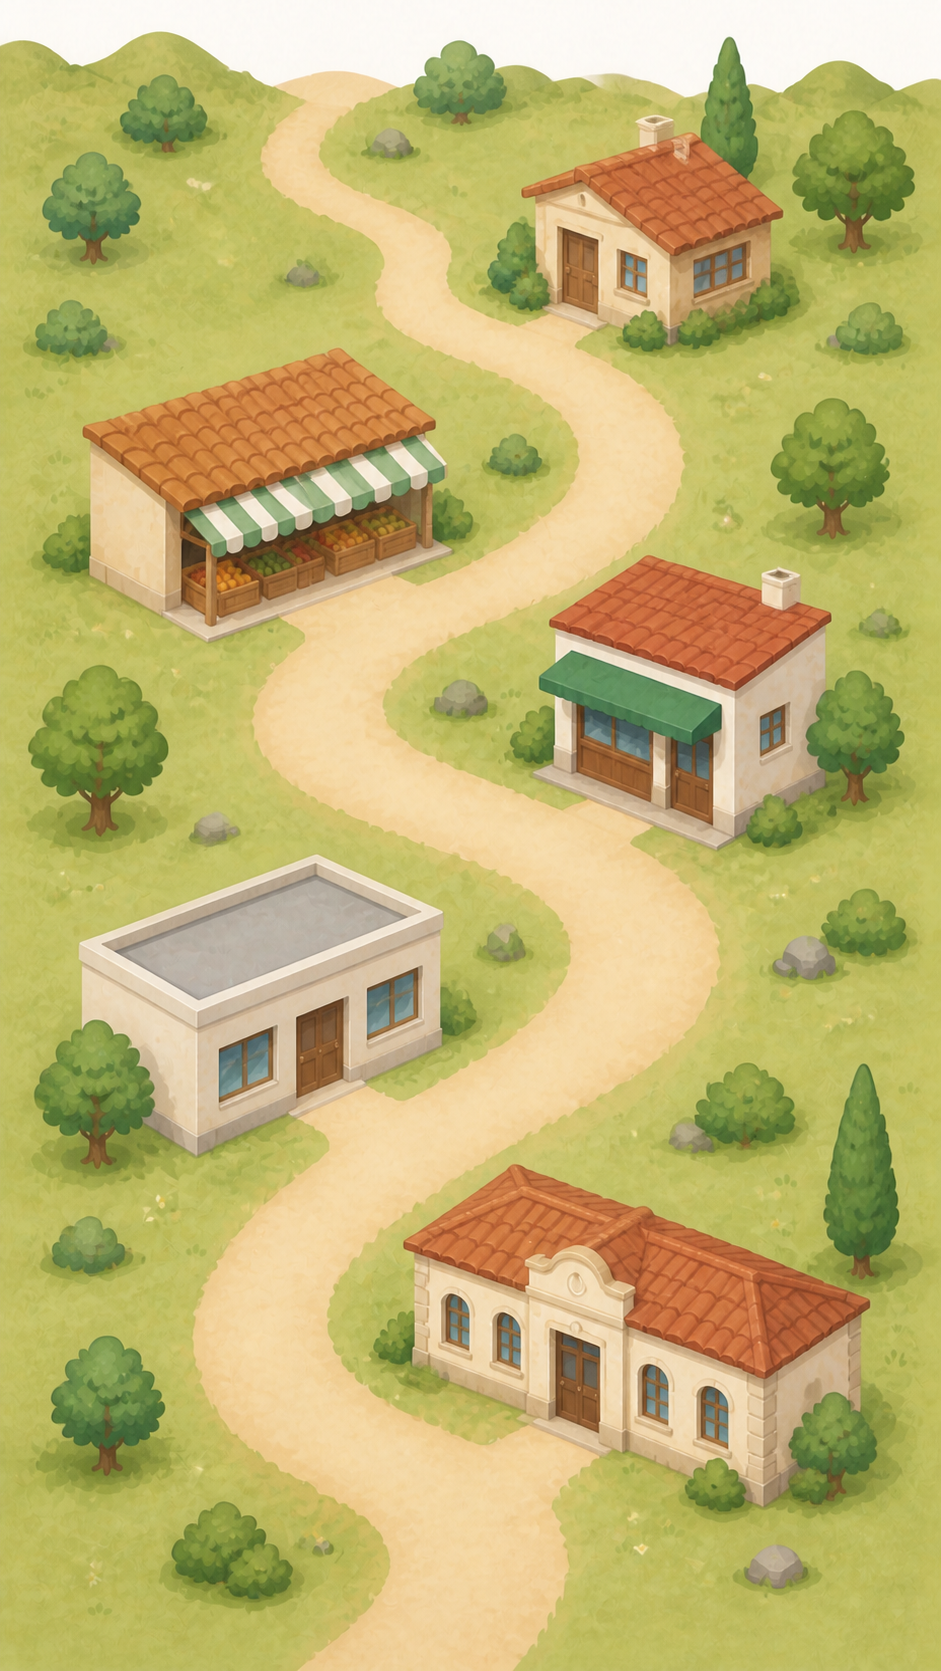
Image 1, alternative 2, régénération 4
Espagne du quotidien. Carte et bâtiments du quotidien
Contrôle validé
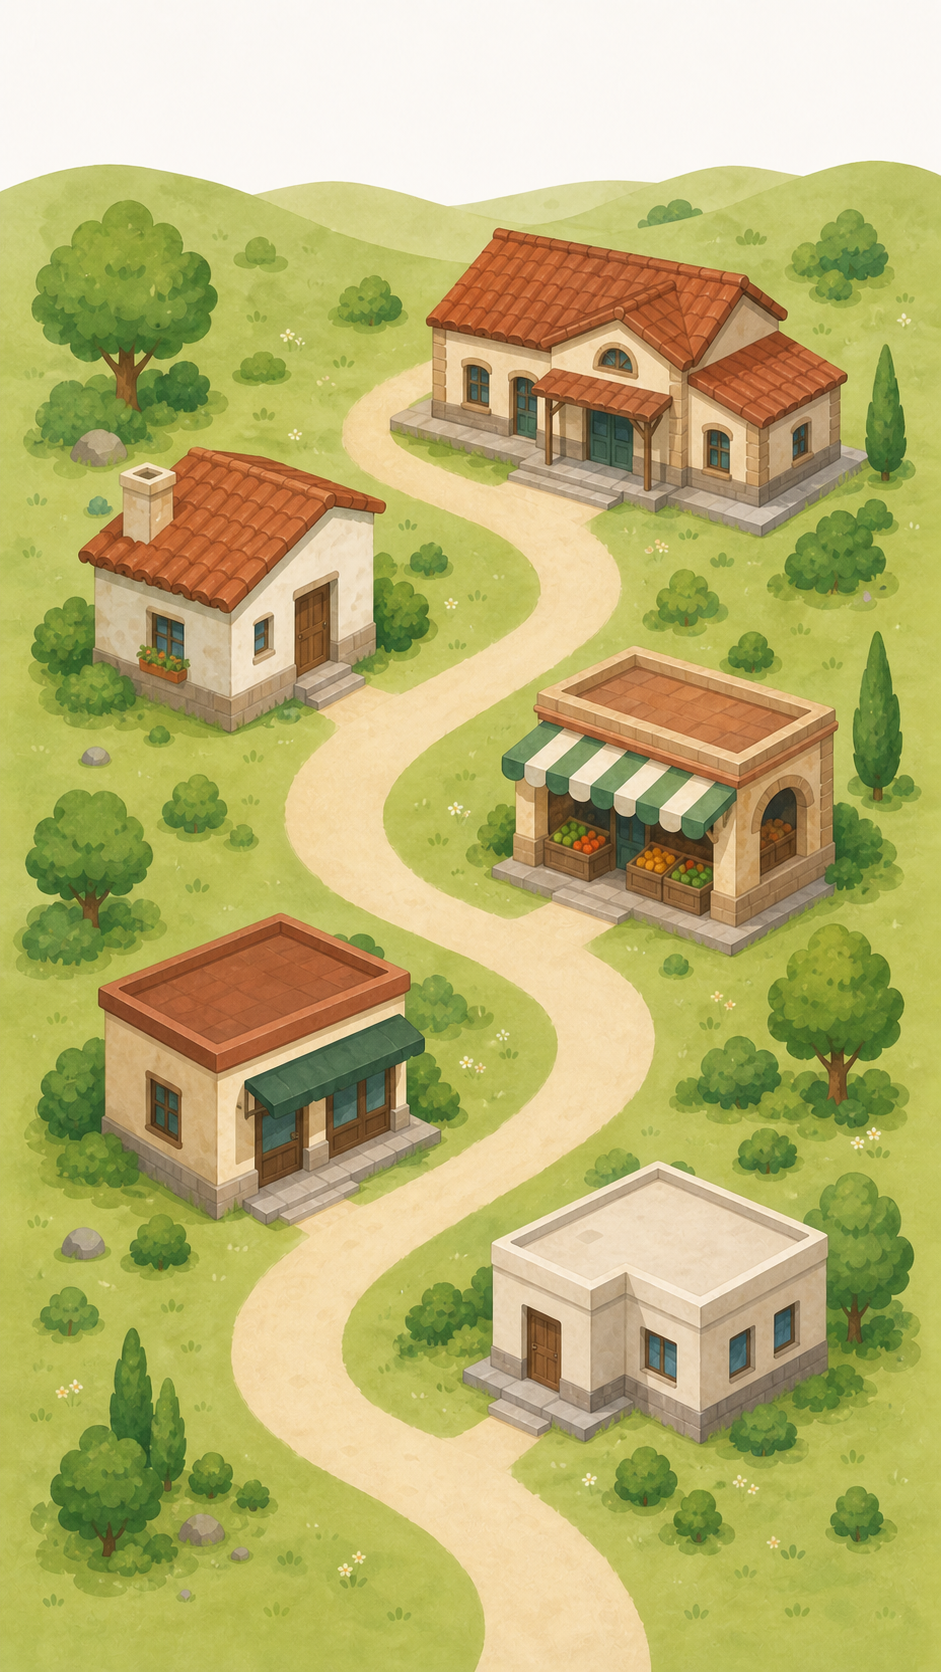
Image 1, alternative 2, régénération 5
Espagne du quotidien. Carte et bâtiments du quotidien
Contrôle validé
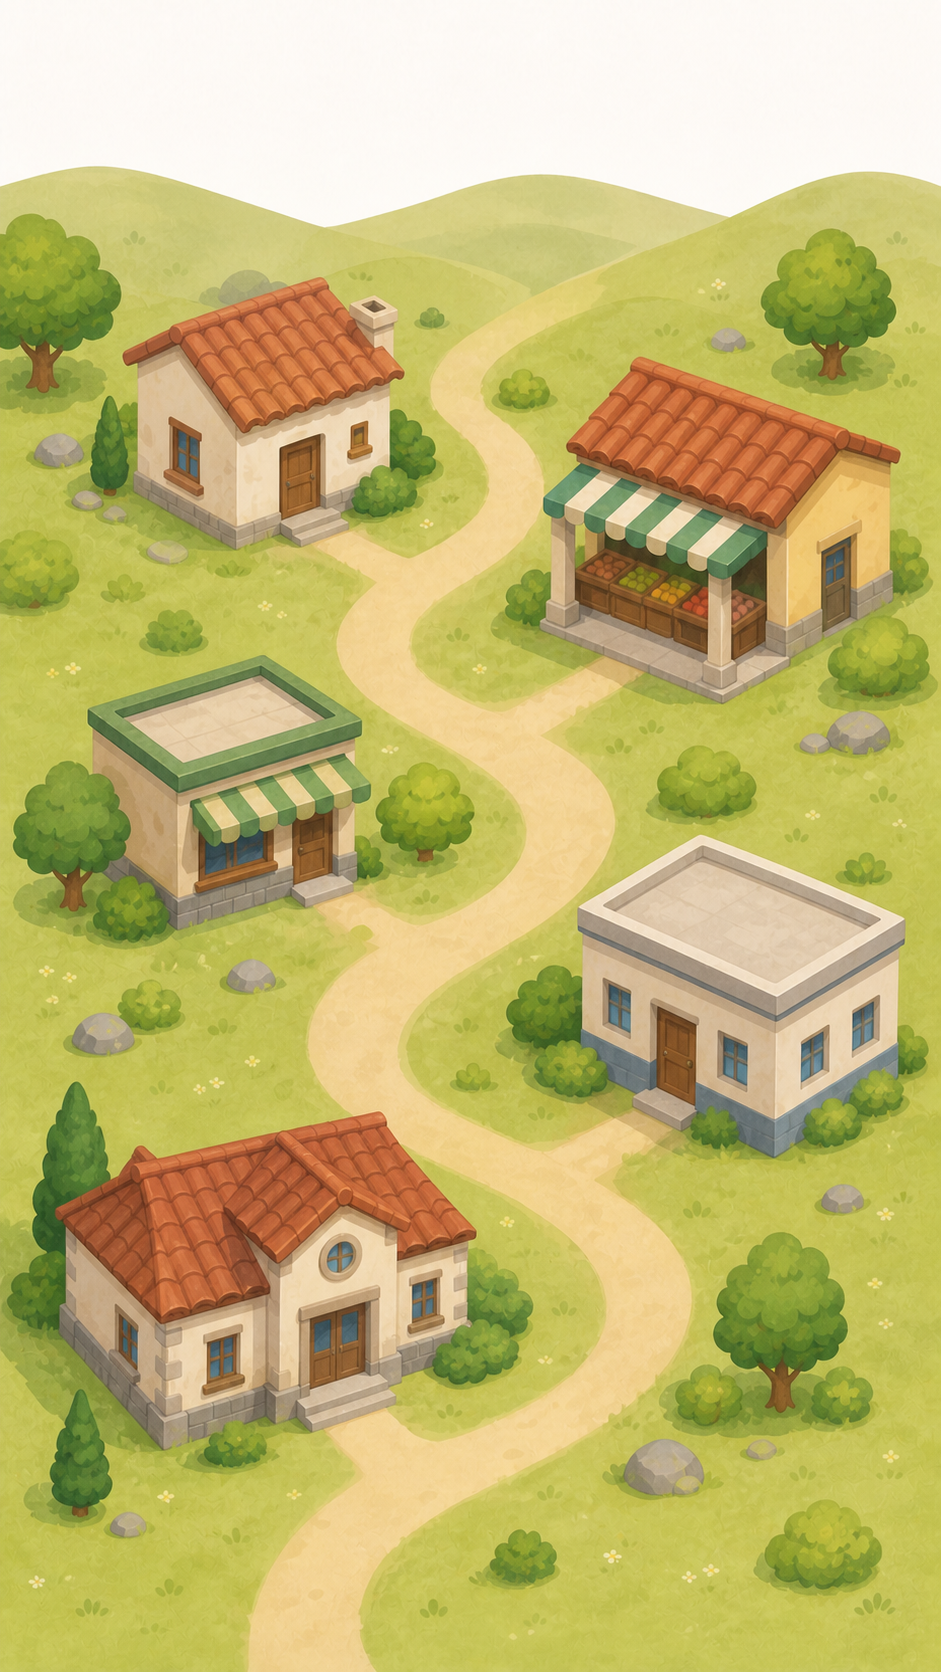
Image 1, alternative 2
Espagne du quotidien. Carte et bâtiments du quotidien
Ancienne proposition refusée — conservée : dimensions 1024 × 1536 au lieu de 941 × 1672
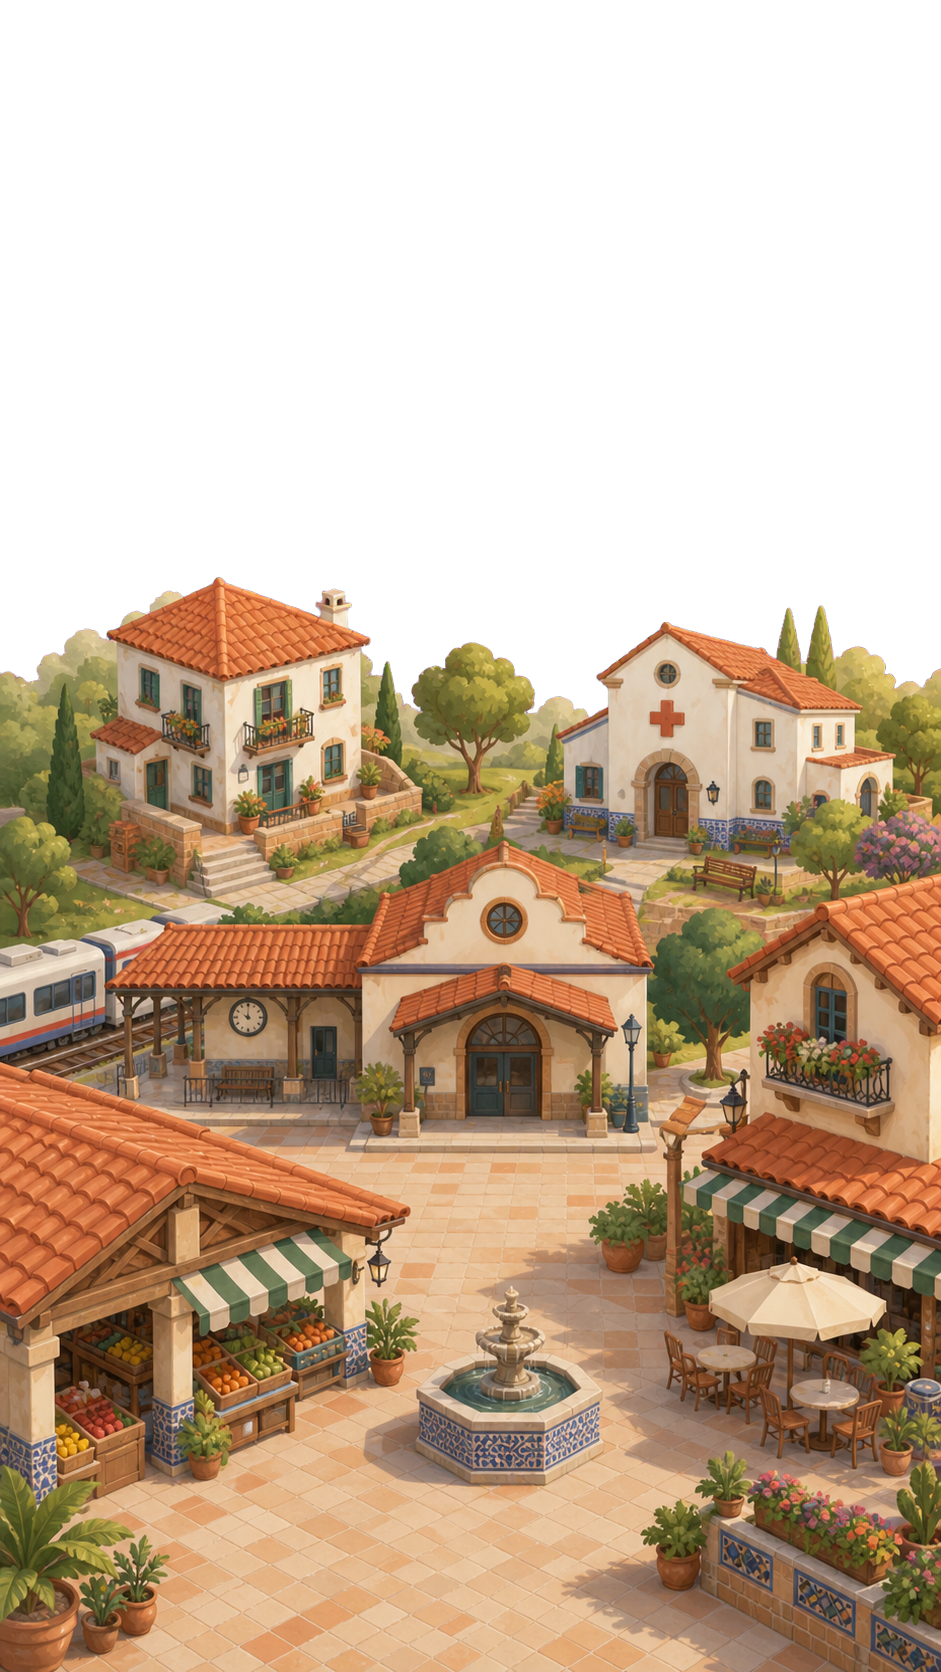
Image 1, alternative 3
Espagne du quotidien. Carte et bâtiments du quotidien
Contrôle validé
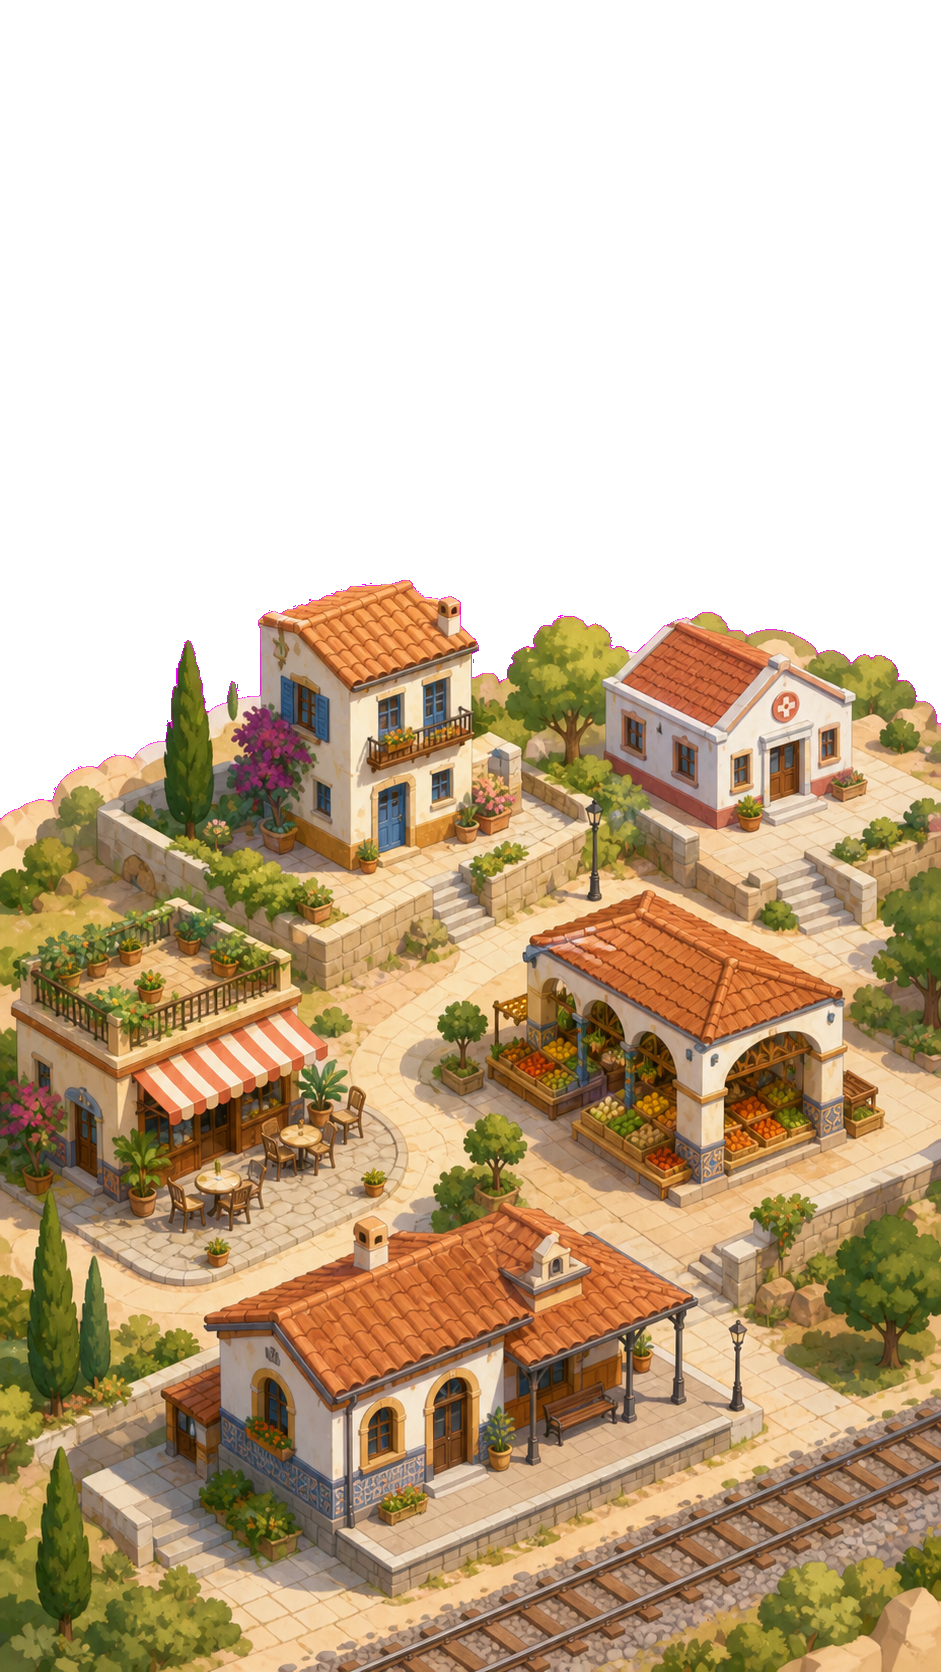
Image 1, alternative 4
Espagne du quotidien. Carte et bâtiments du quotidien
Contrôle validé
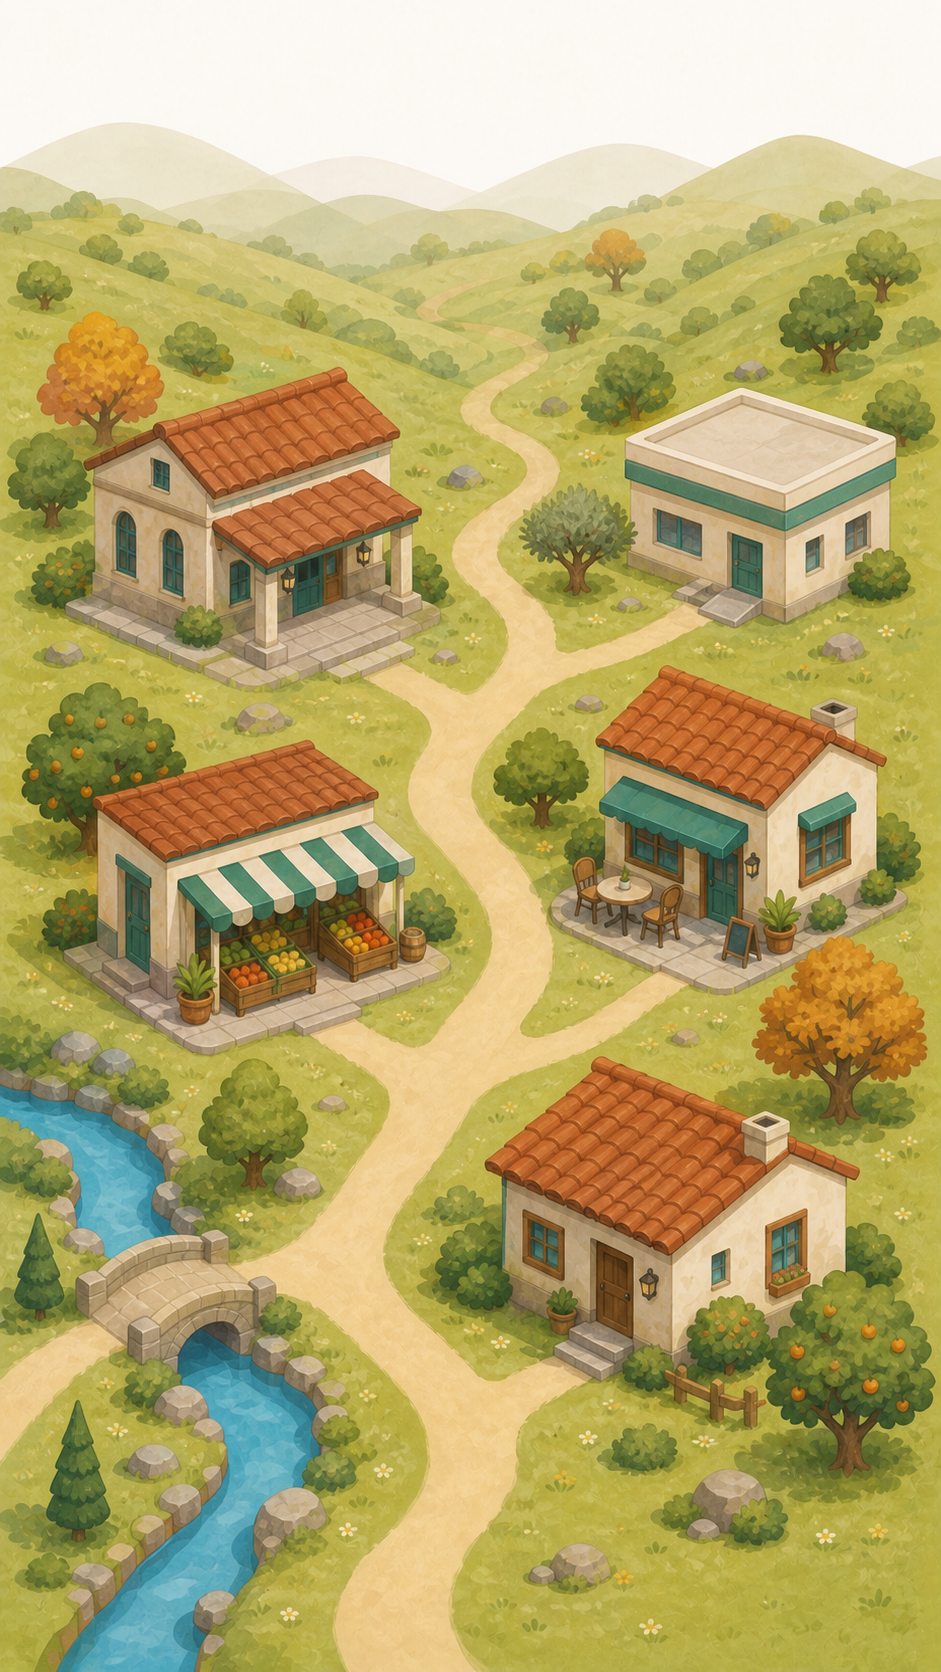
Image 1, alternative 5
Espagne du quotidien. Carte et bâtiments du quotidien
Contrôle validé
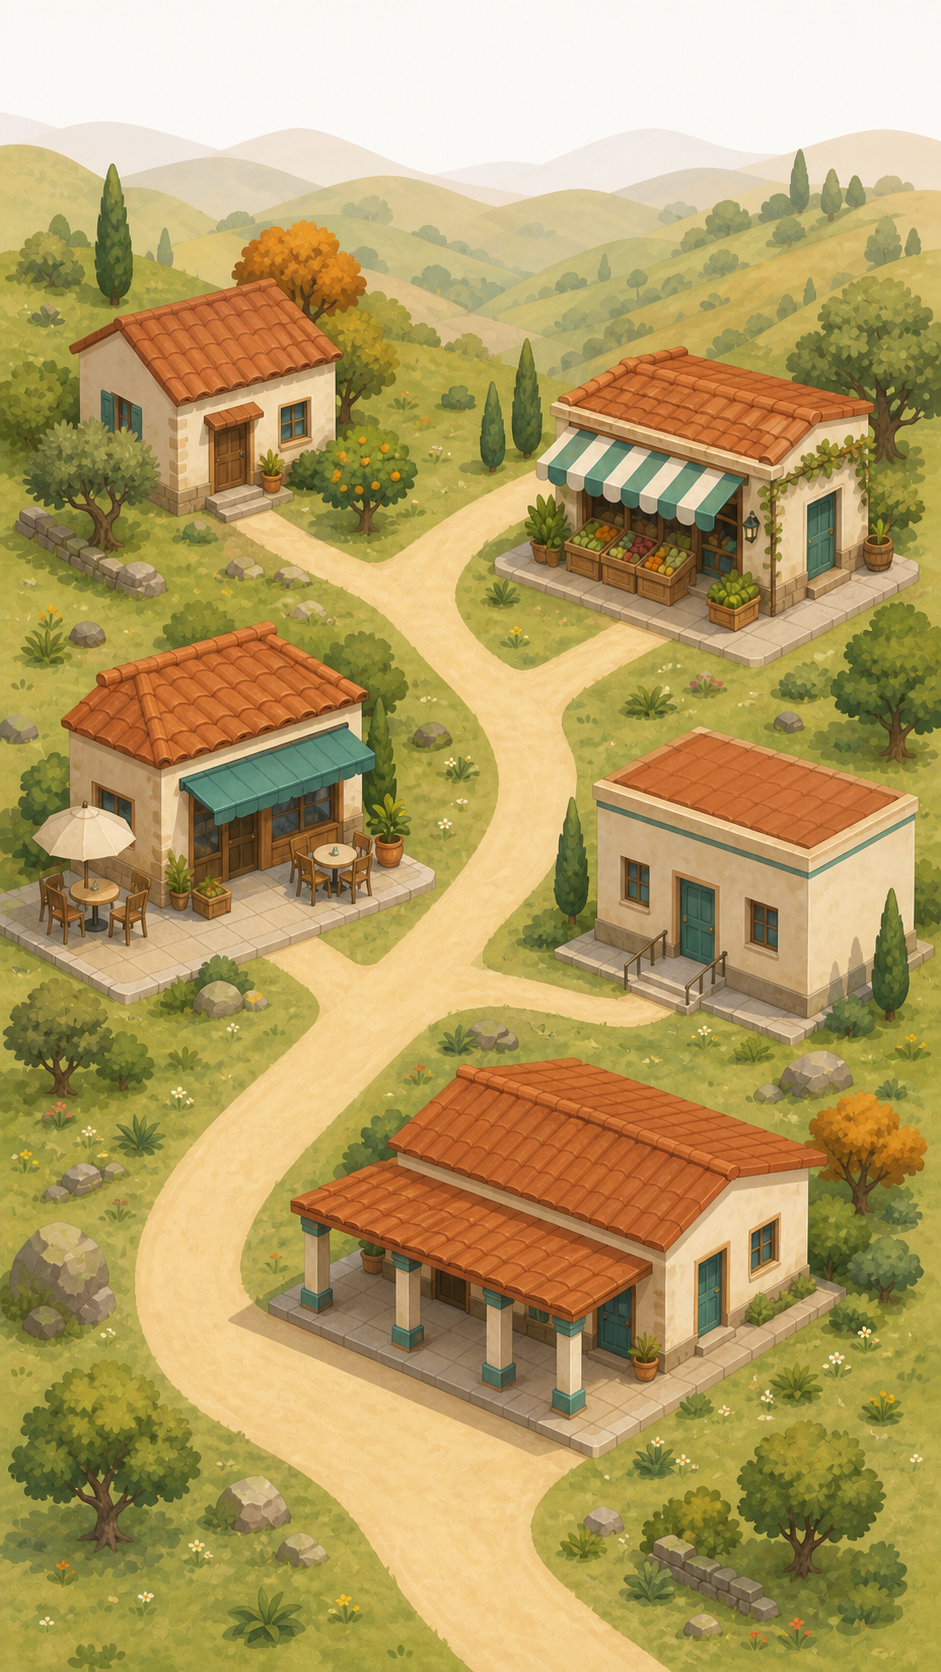
Image 2, alternative 1, régénération 1
Madrid. Carte et bâtiments de Madrid
Ancienne proposition refusée — conservée : bande supérieure trop haute ; symboles décoratifs sur le palais
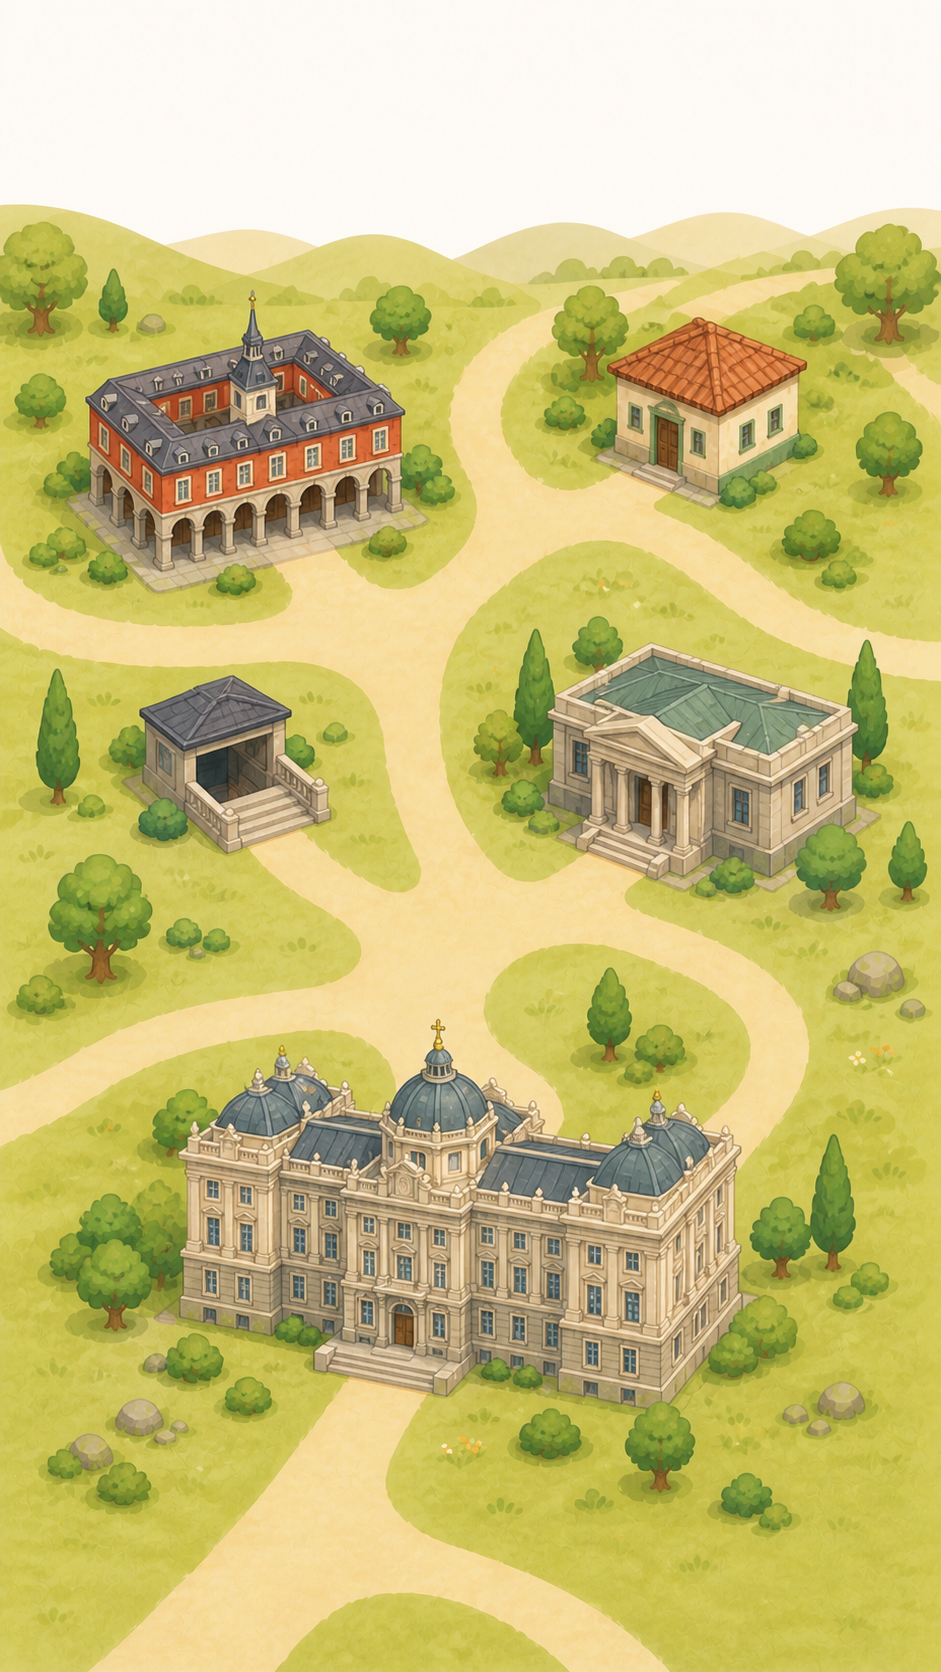
Image 2, alternative 1
Madrid. Carte et bâtiments de Madrid
Ancienne proposition refusée — conservée : ville et mobilier d’arrière-plan interdits
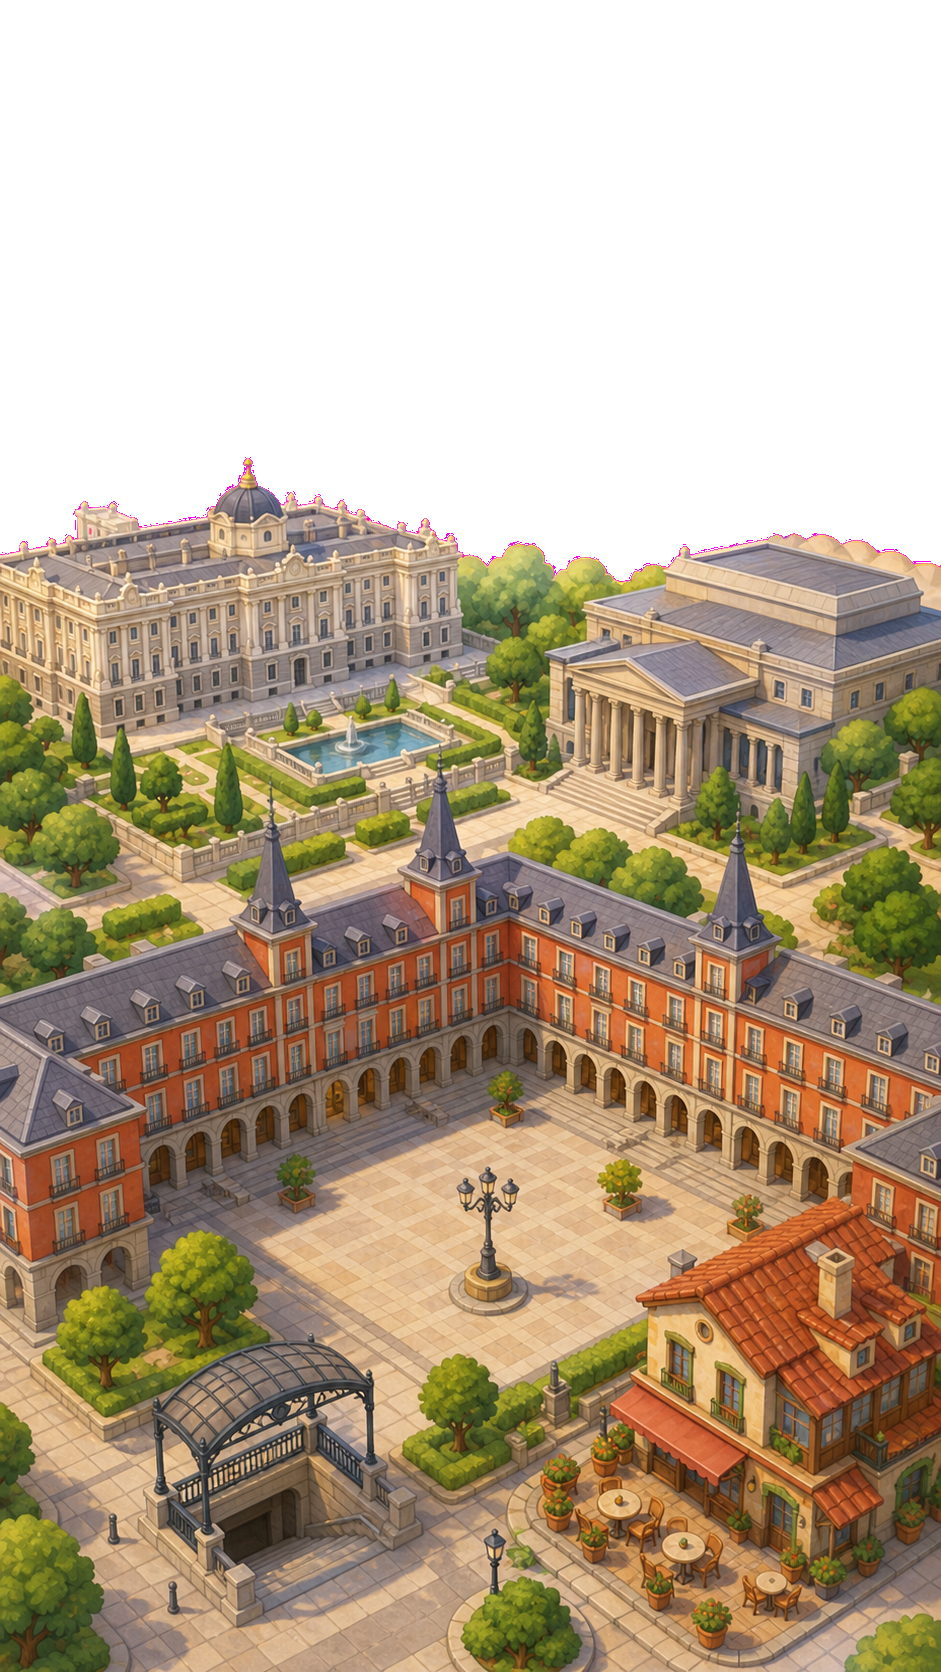
Image 2, alternative 2, régénération 1
Madrid. Carte et bâtiments de Madrid
Ancienne proposition refusée — conservée : croix et statues décoratives sur le palais
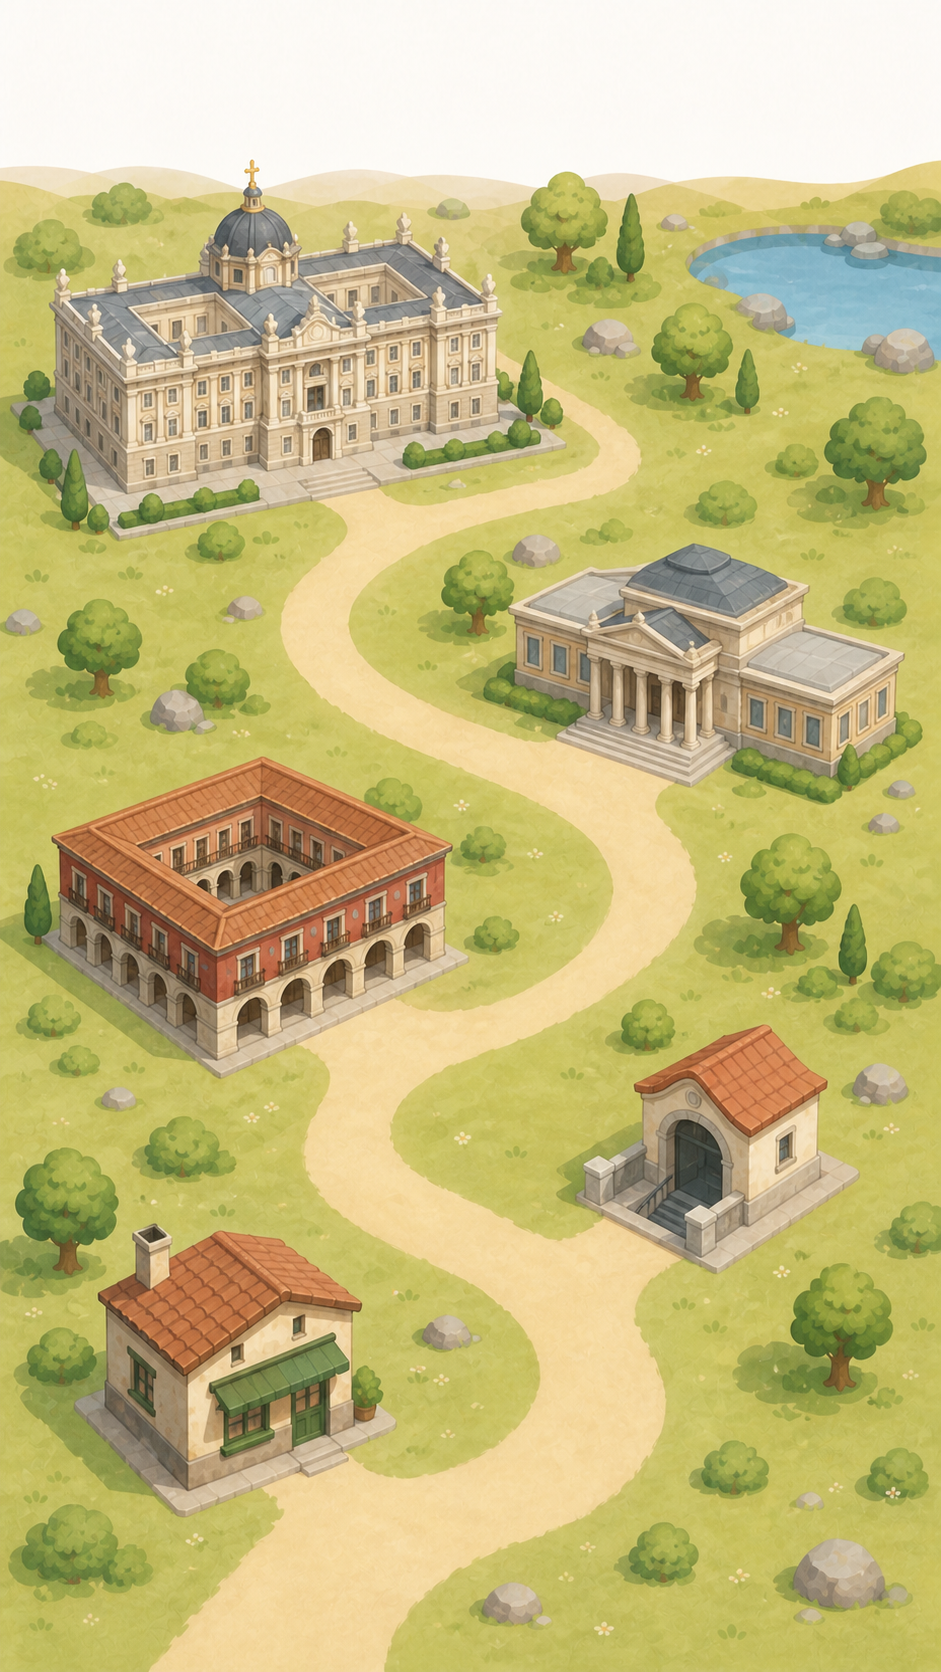
Image 2, alternative 2
Madrid. Carte et bâtiments de Madrid
Ancienne proposition refusée — conservée : ville et mobilier d’arrière-plan interdits
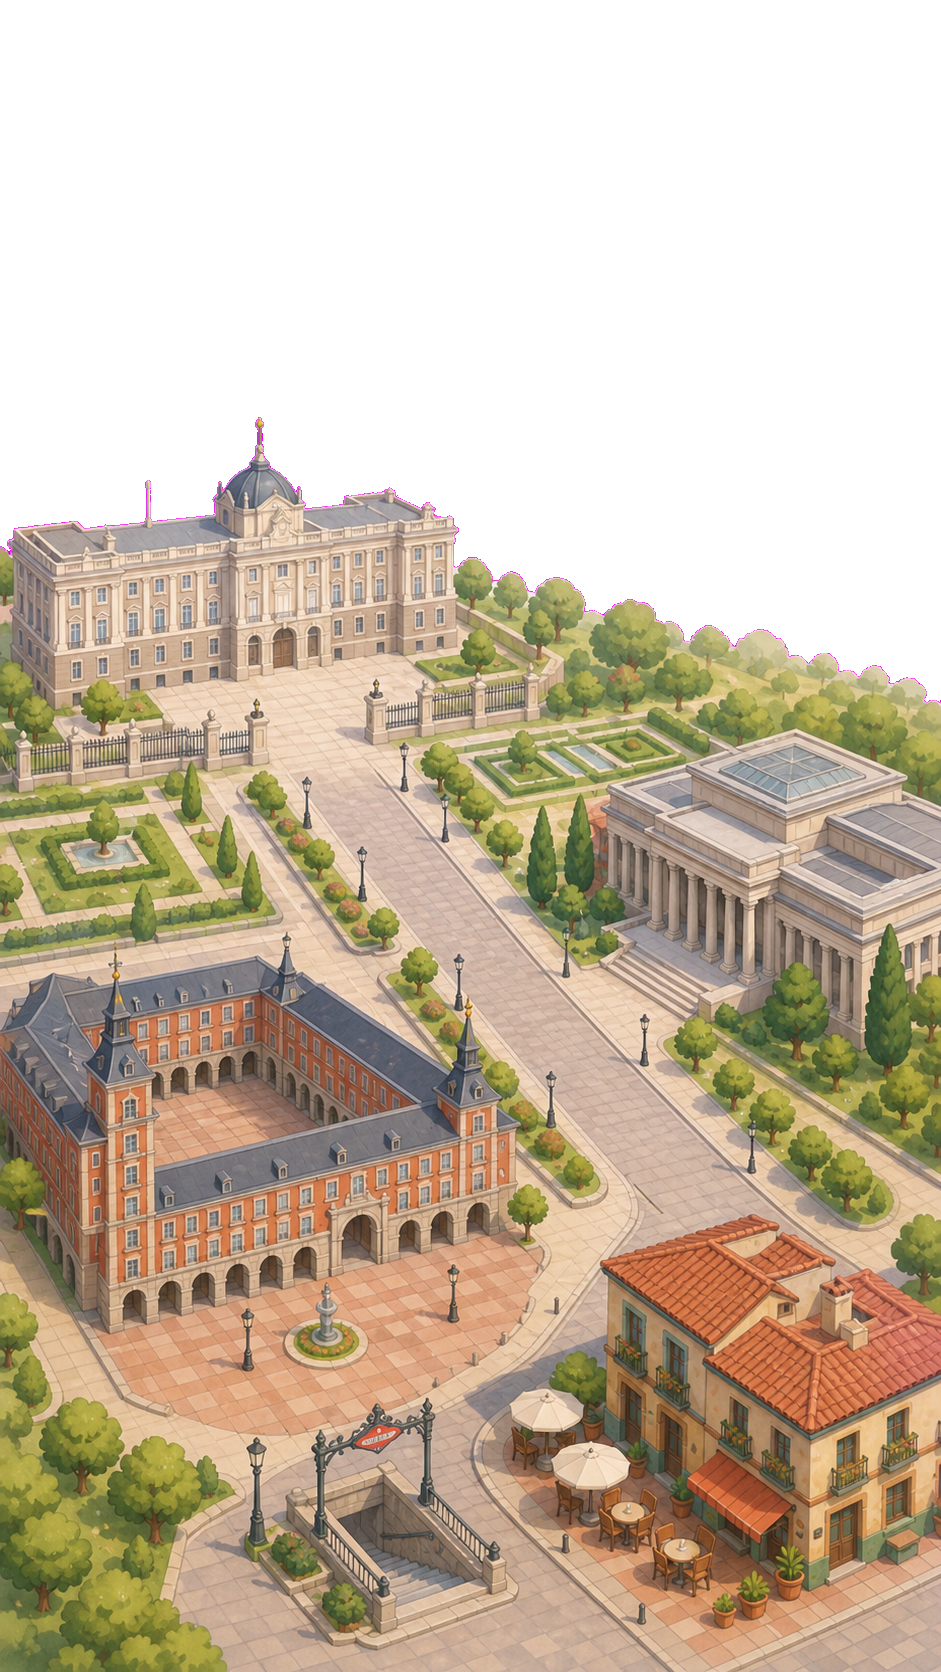
Image 2, alternative 3, régénération 1
Madrid. Carte et bâtiments de Madrid
Ancienne proposition refusée — conservée : bande supérieure trop haute
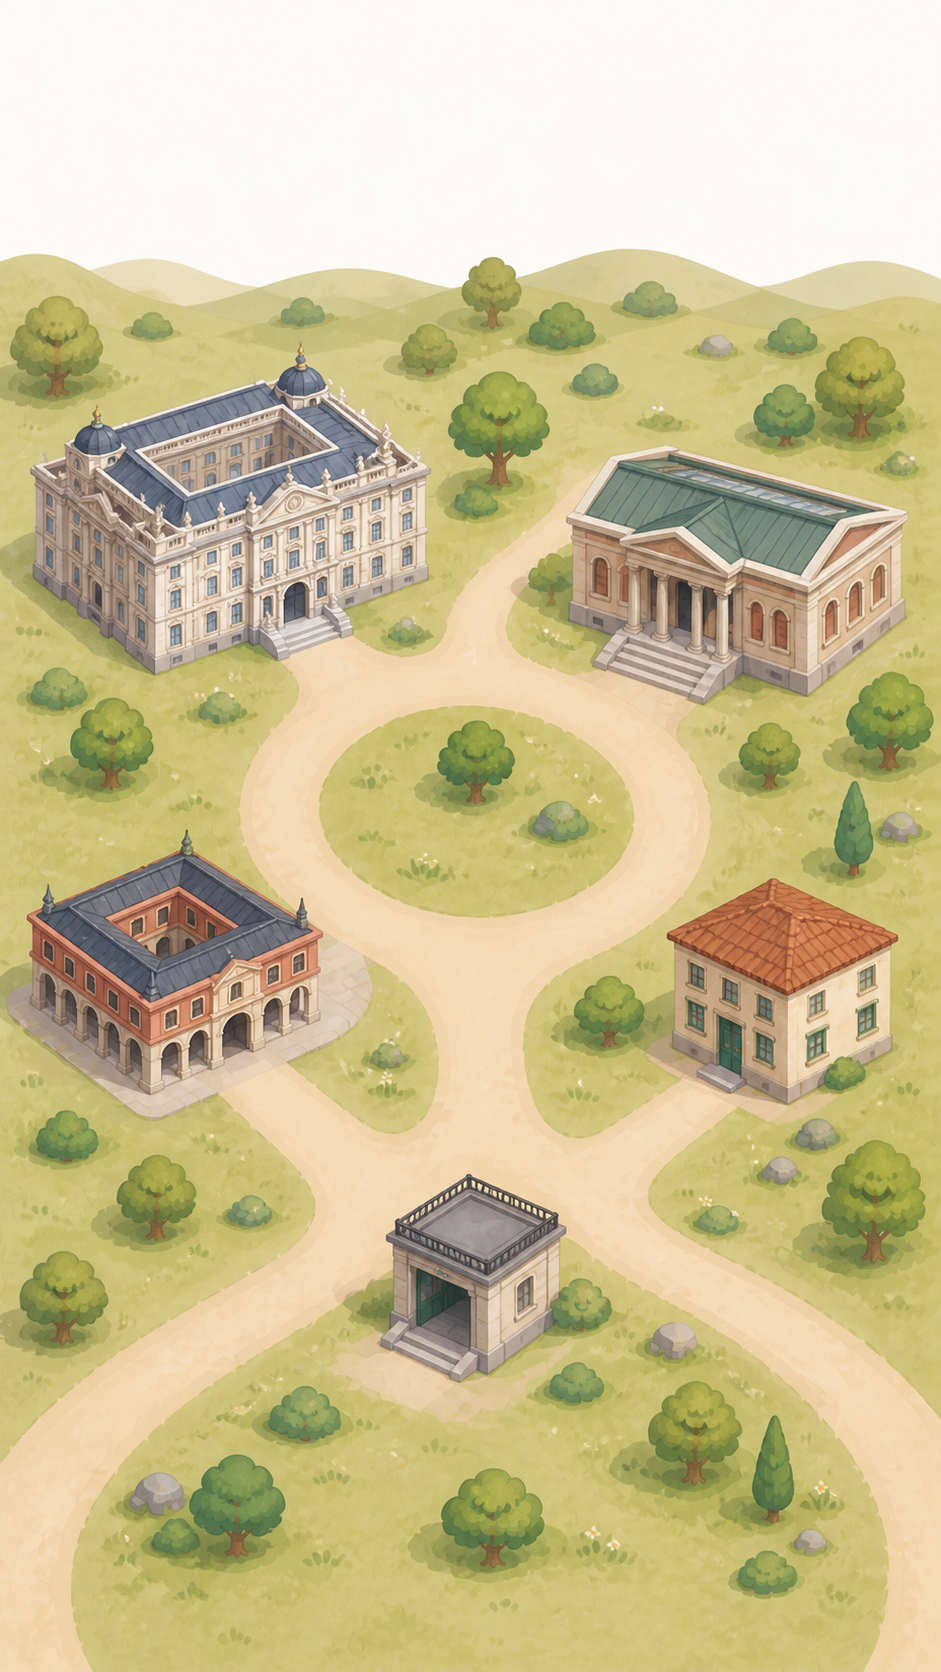
Image 2, alternative 3
Madrid. Carte et bâtiments de Madrid
Ancienne proposition refusée — conservée : ville et mobilier d’arrière-plan interdits
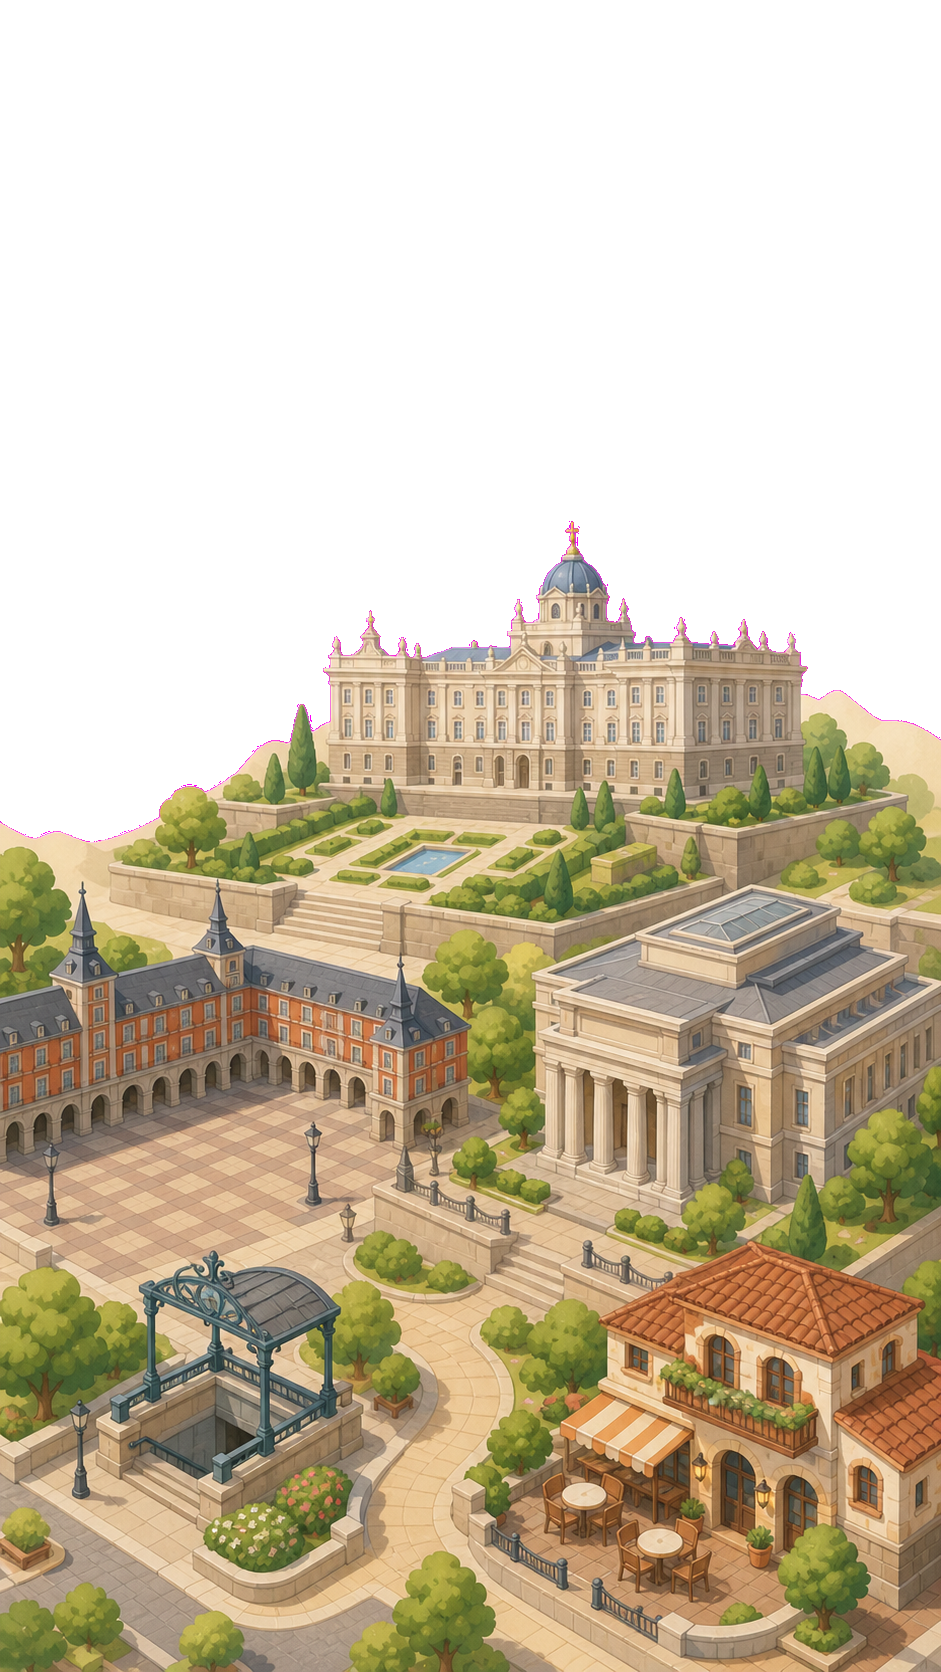
Image 2, alternative 4, régénération 1
Madrid. Carte et bâtiments de Madrid
Ancienne proposition refusée — conservée : bande supérieure trop haute ; horloge en façade
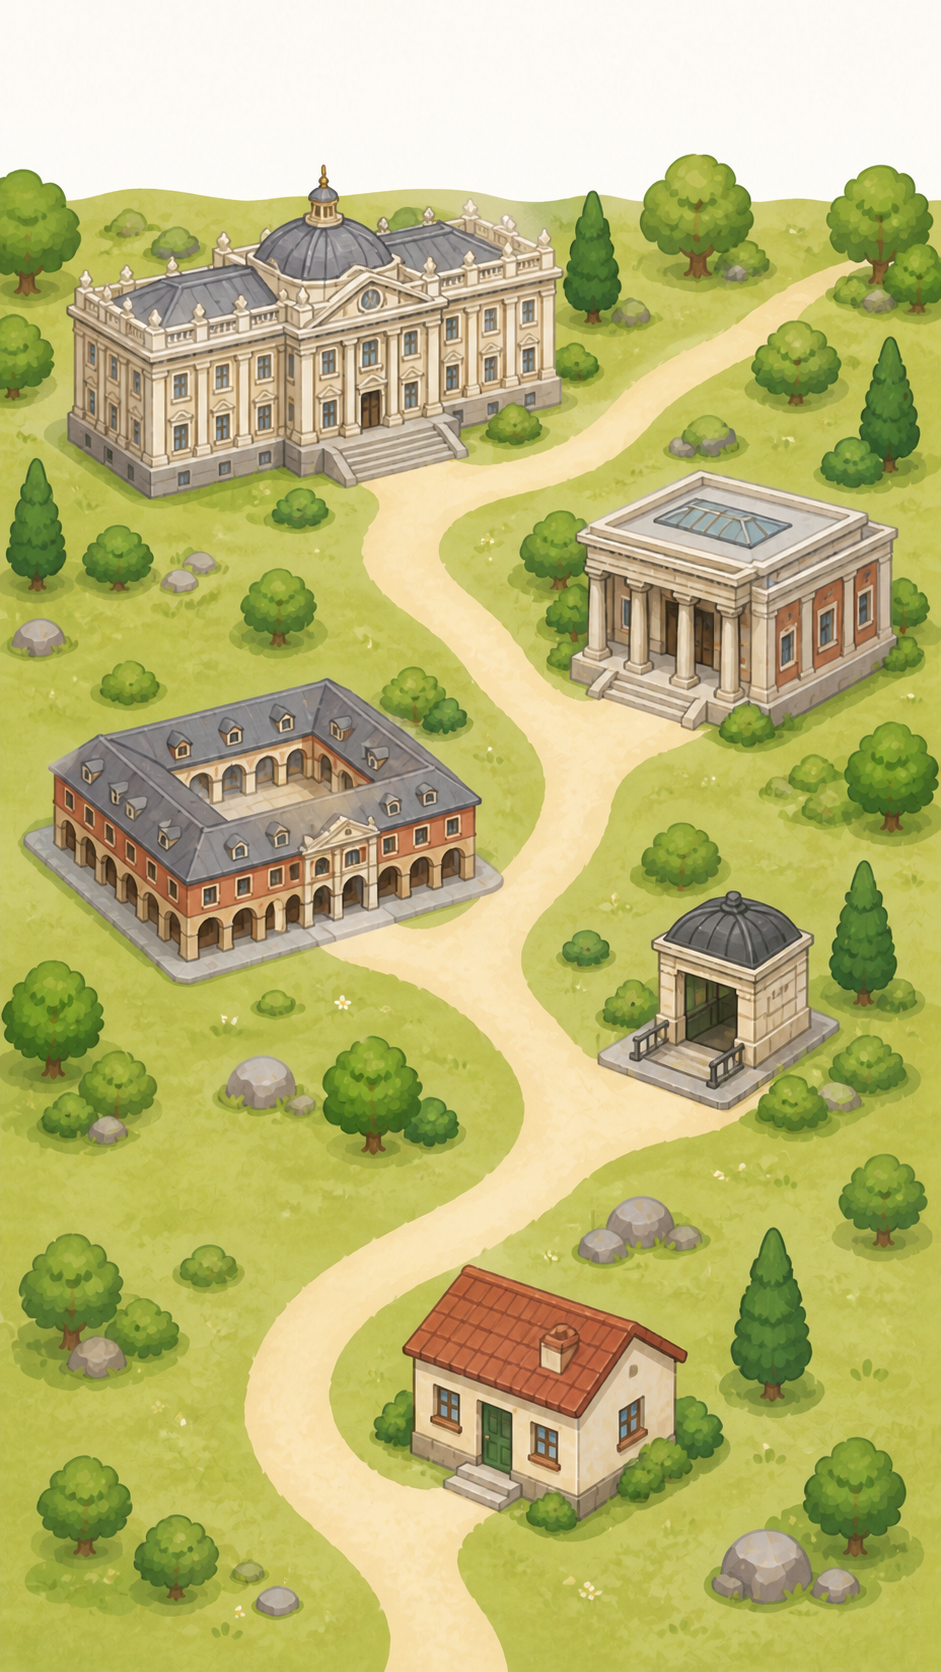
Image 2, alternative 4
Madrid. Carte et bâtiments de Madrid
Ancienne proposition refusée — conservée : ville et mobilier d’arrière-plan interdits
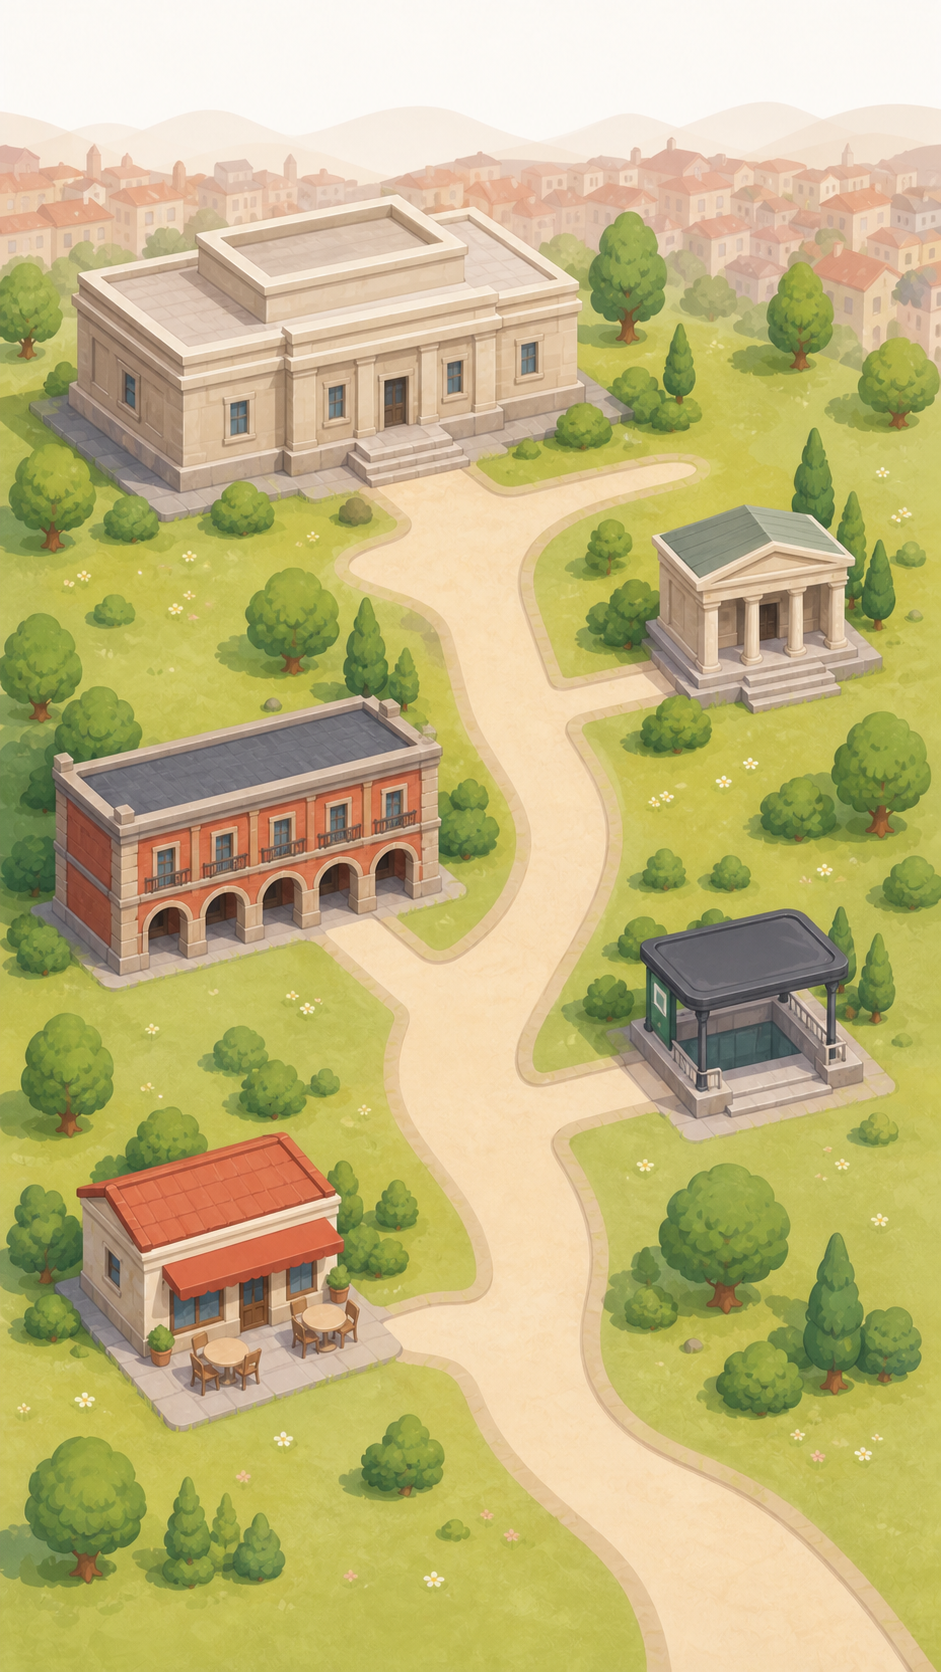
Image 2, alternative 5, régénération 1
Madrid. Carte et bâtiments de Madrid
Contrôle validé
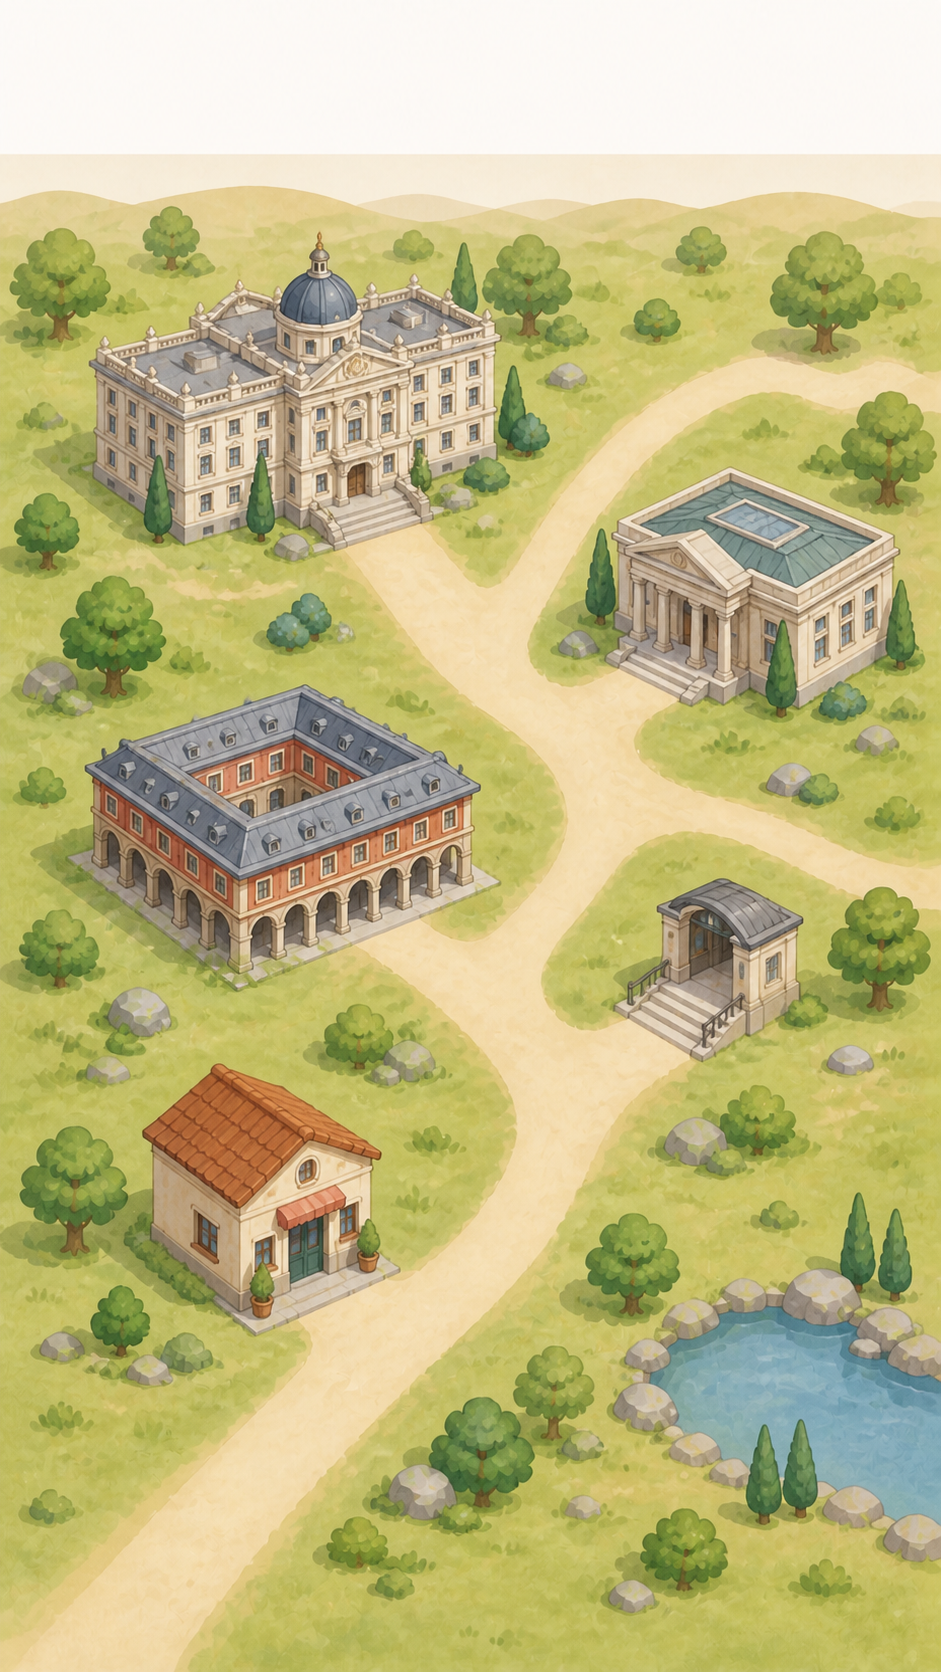
Image 2, alternative 5
Madrid. Carte et bâtiments de Madrid
Ancienne proposition refusée — conservée : ville et mobilier d’arrière-plan interdits
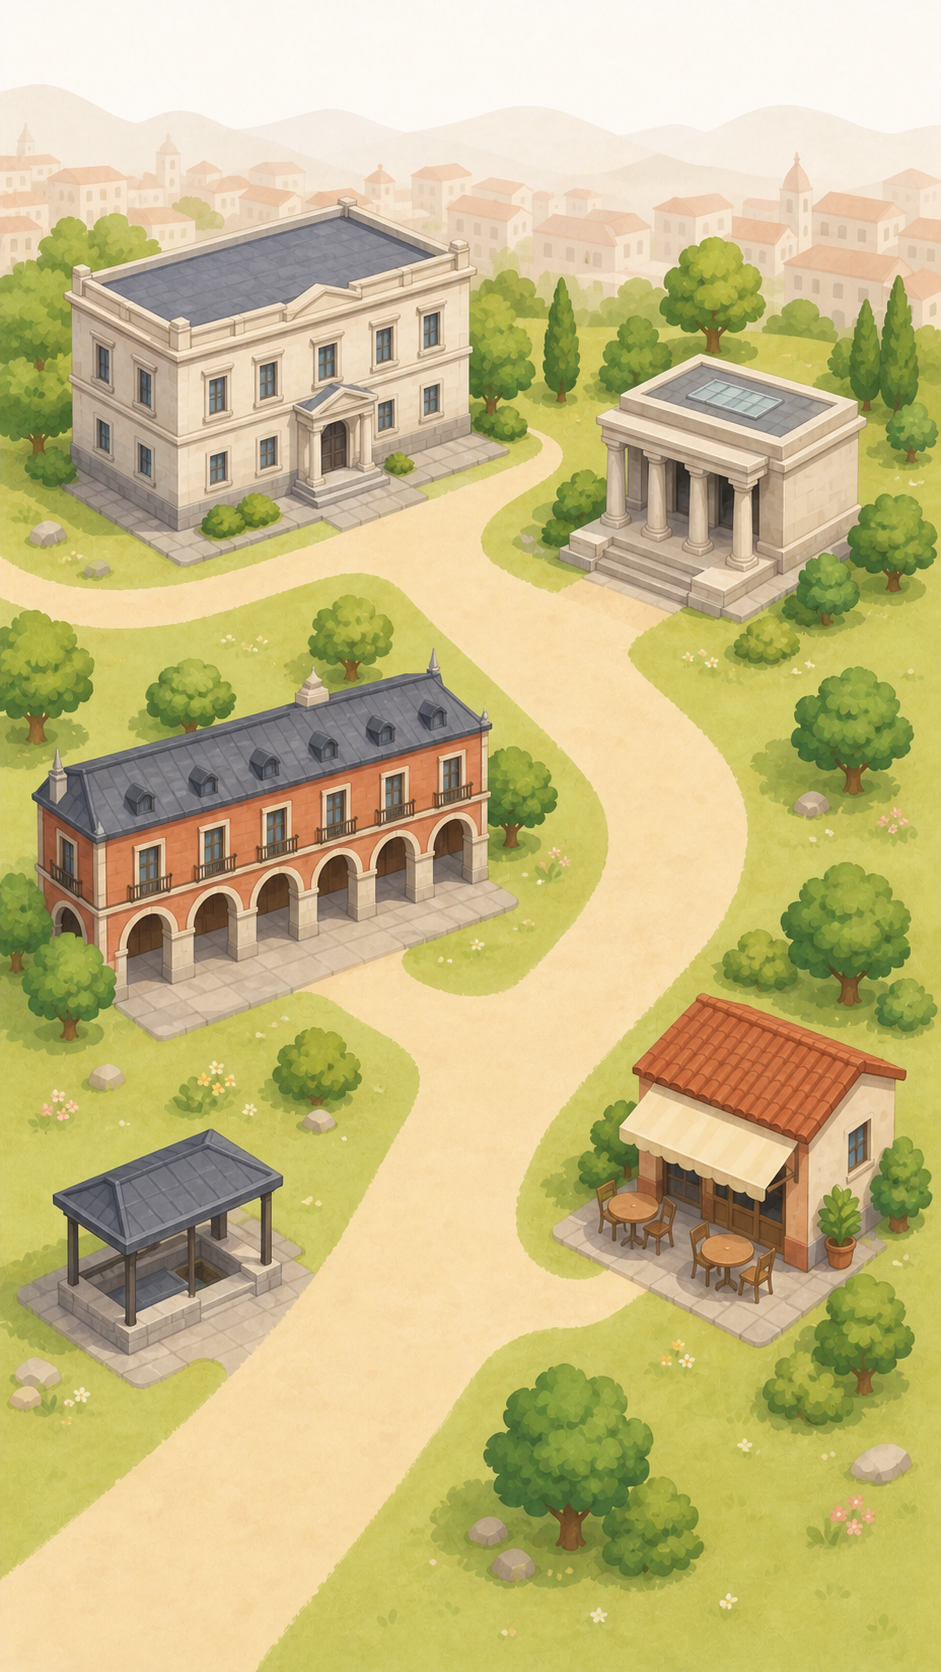
Image 3, alternative 1
Barcelone. Carte et bâtiments de Barcelone
Contrôle validé
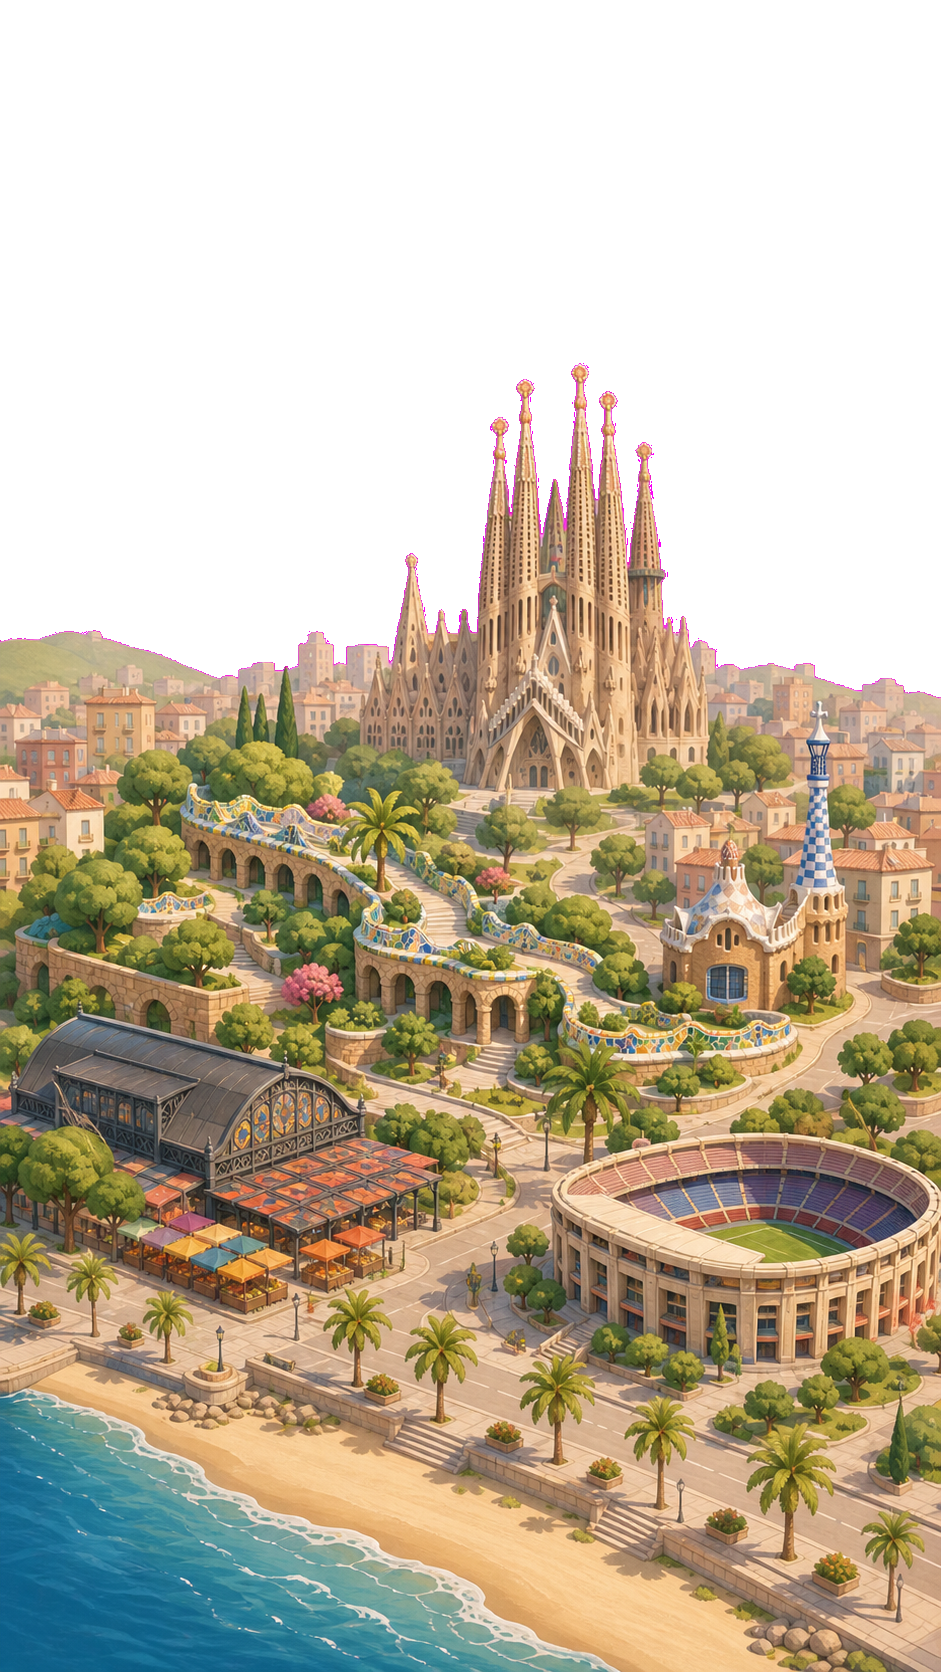
Image 3, alternative 2
Barcelone. Carte et bâtiments de Barcelone
Contrôle validé
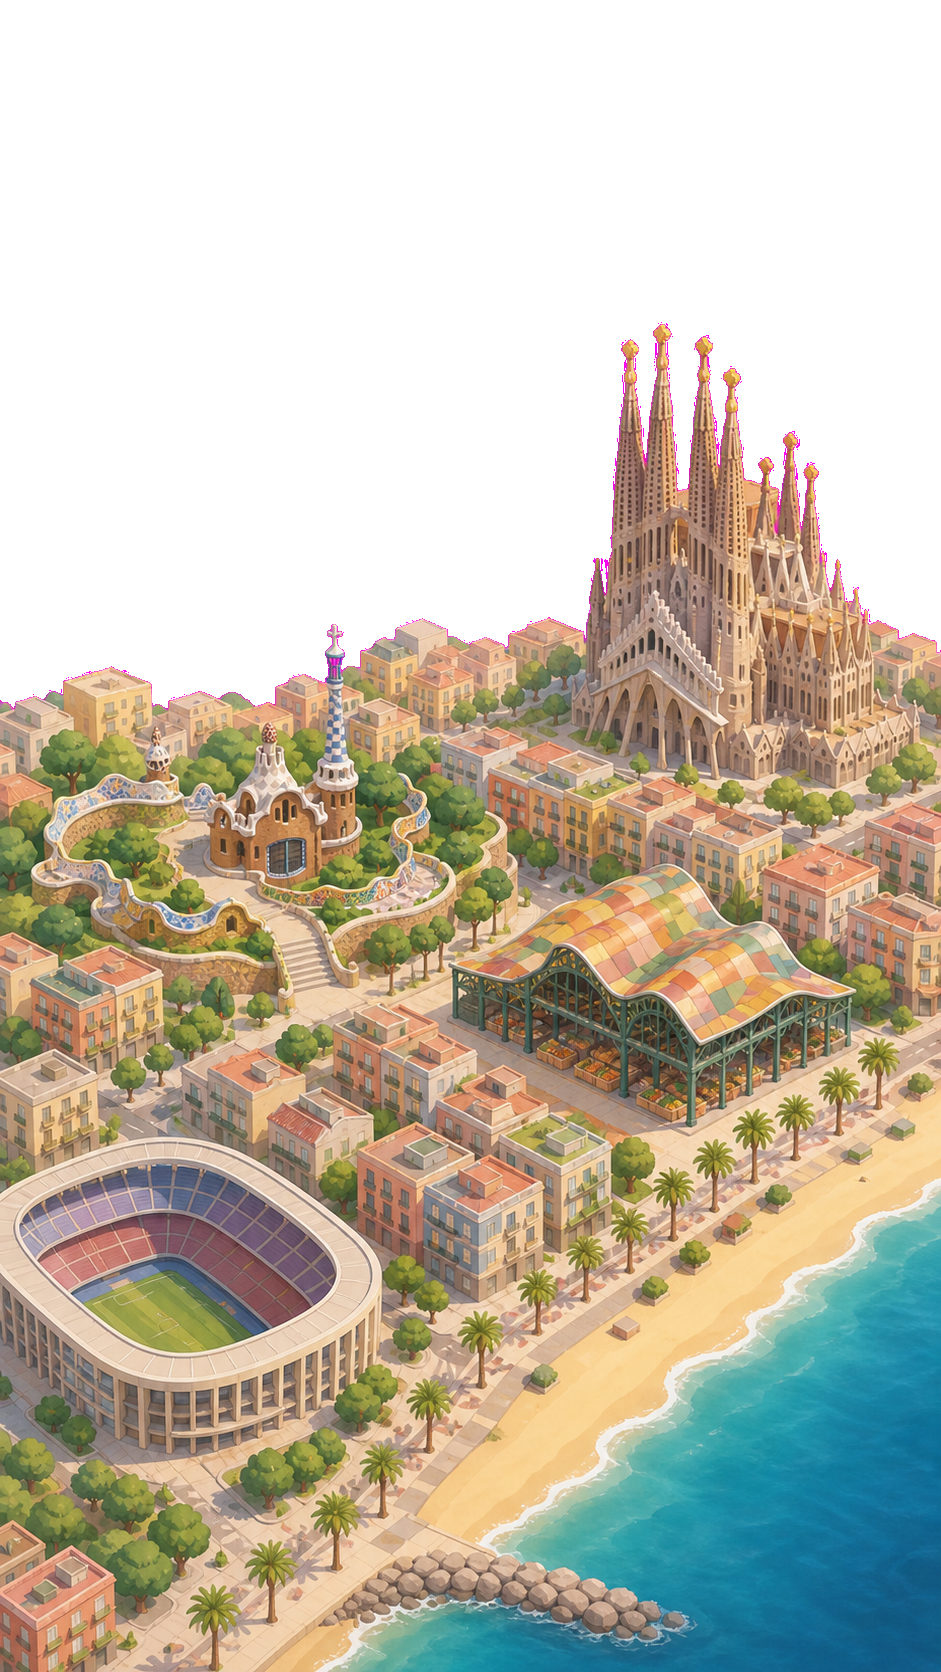
Image 3, alternative 3
Barcelone. Carte et bâtiments de Barcelone
Contrôle validé
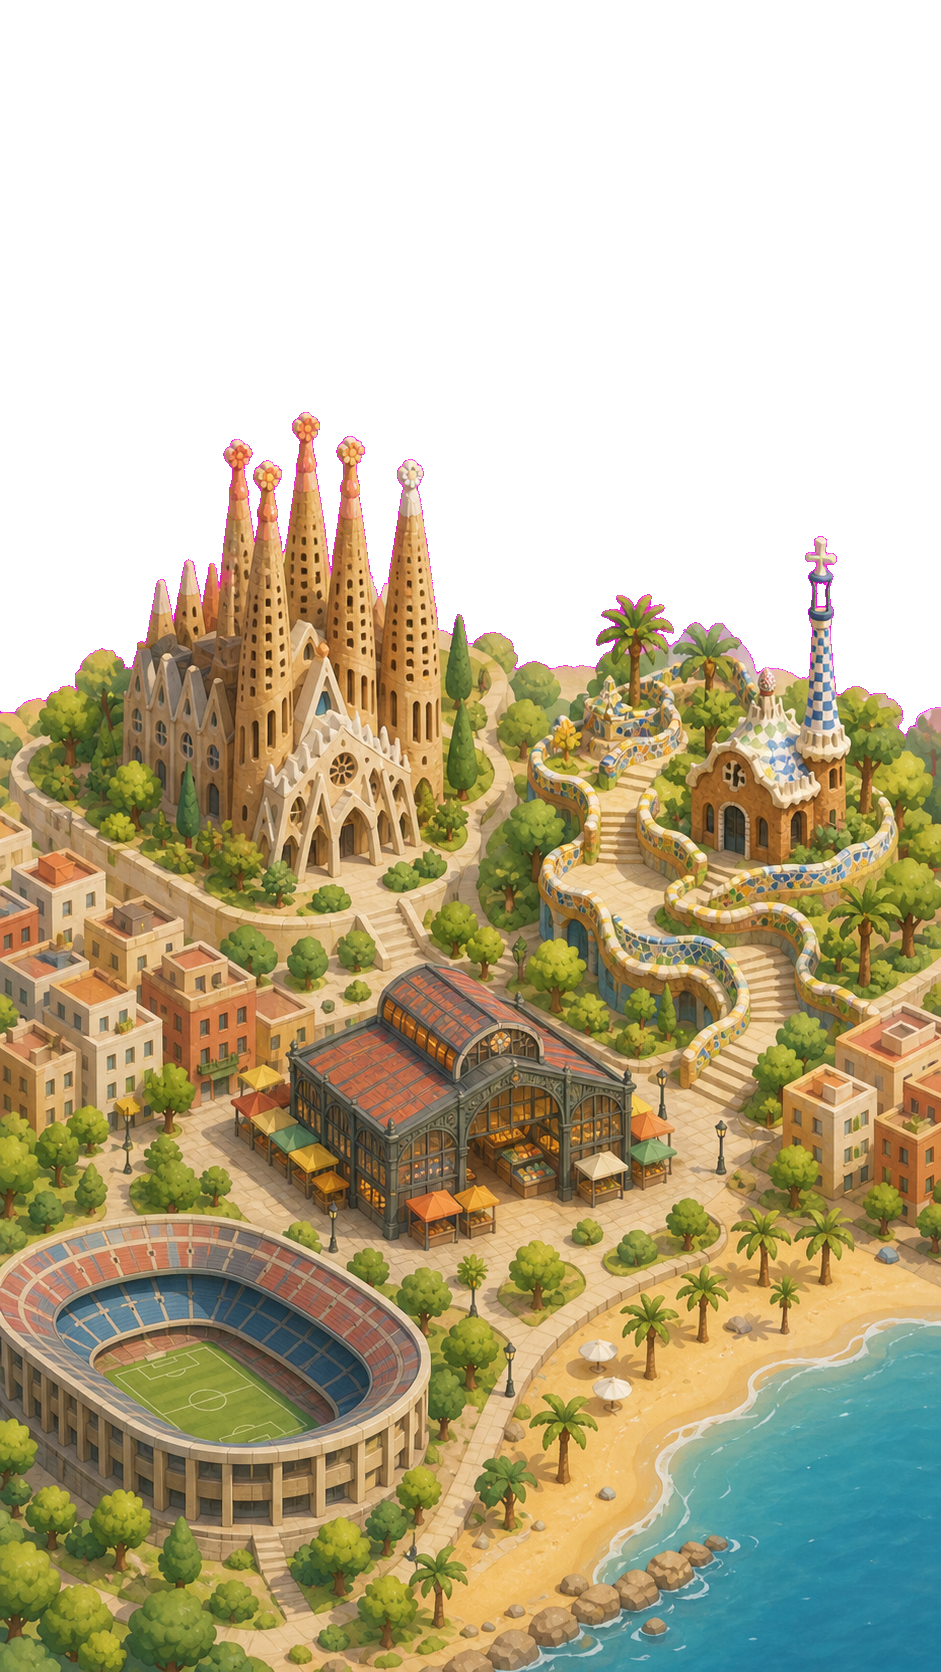
Image 3, alternative 4
Barcelone. Carte et bâtiments de Barcelone
Contrôle validé
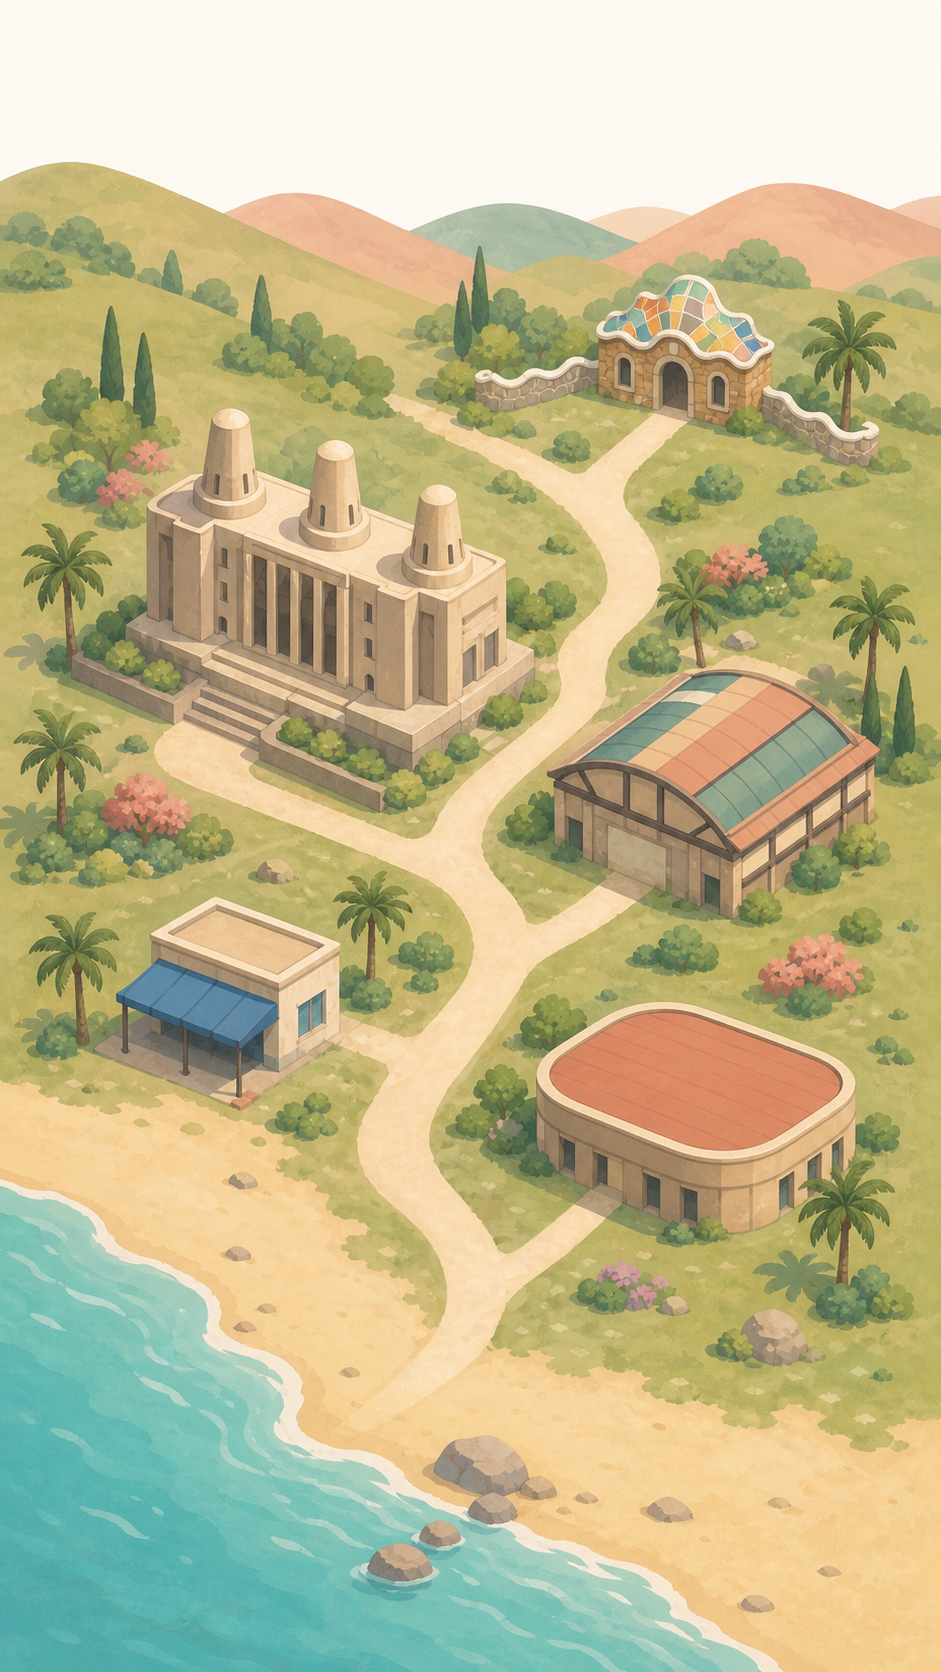
Image 3, alternative 5
Barcelone. Carte et bâtiments de Barcelone
Contrôle validé
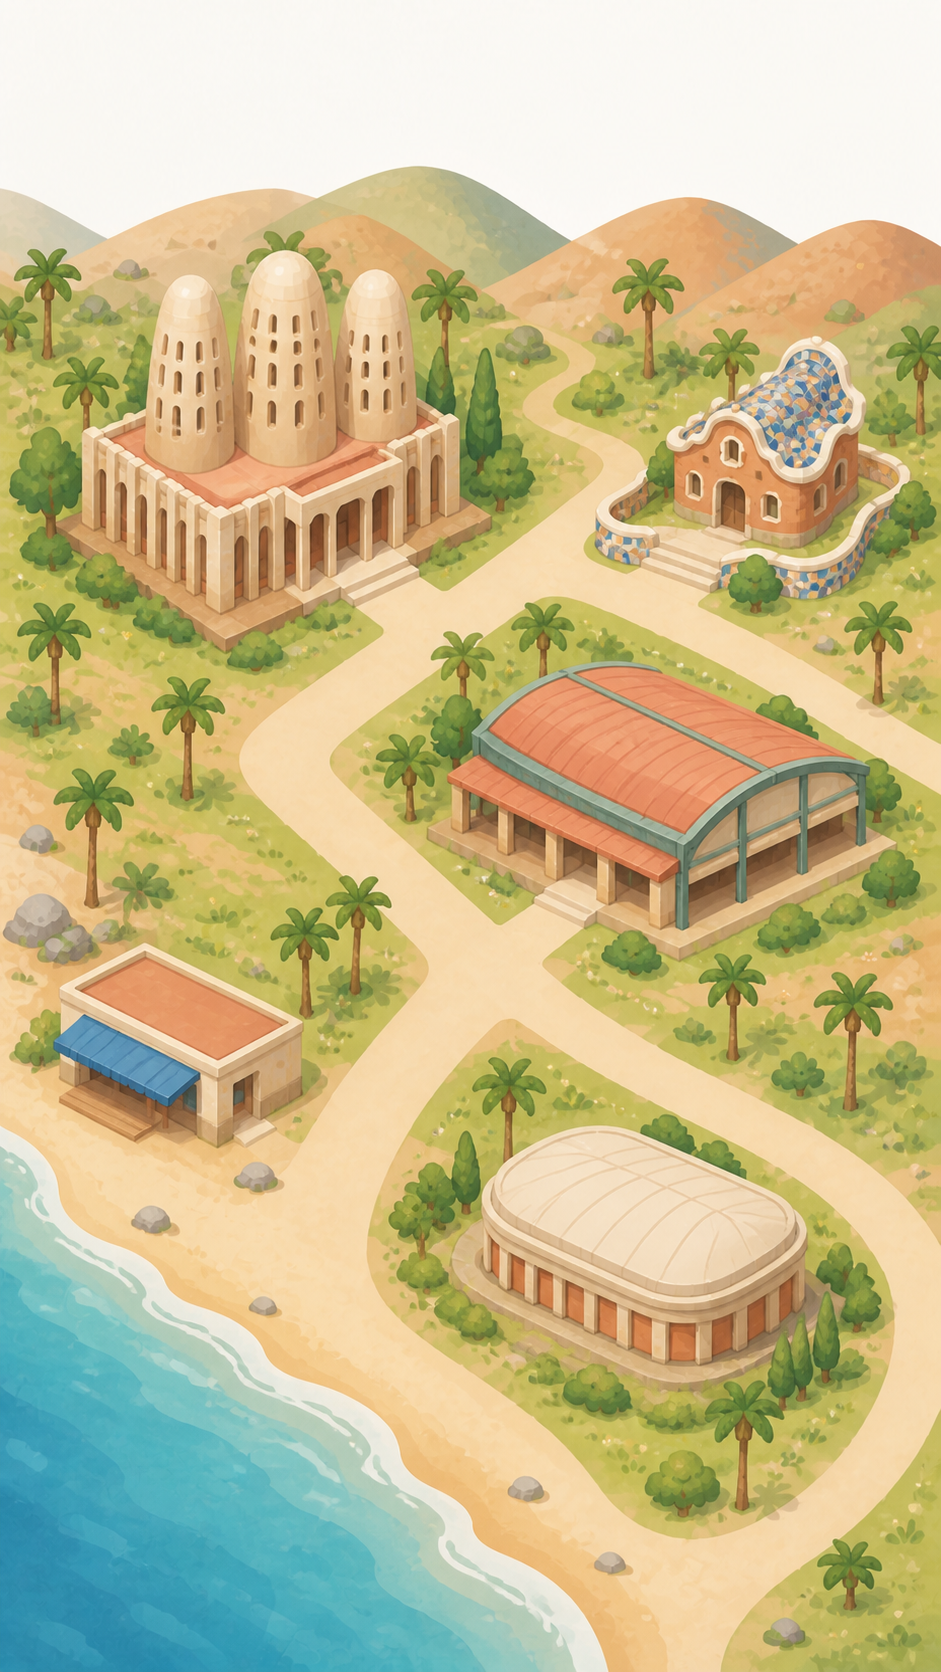
Image 4, alternative 1
Andalousie. Carte et patrimoine andalou
Contrôle validé
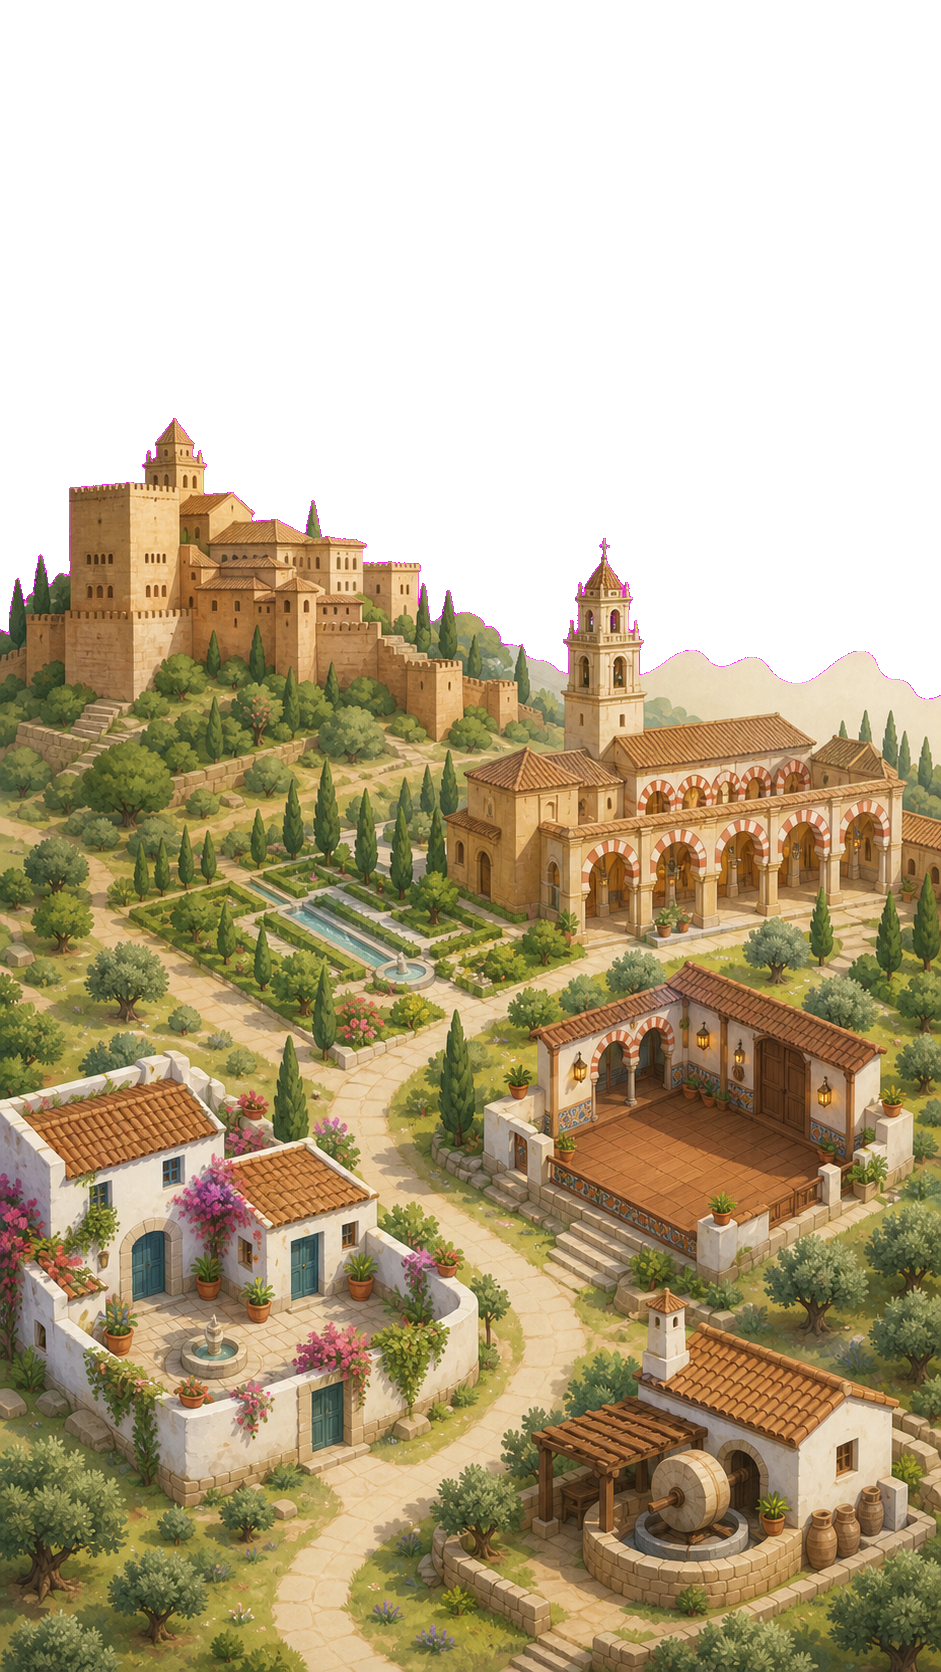
Image 4, alternative 2
Andalousie. Carte et patrimoine andalou
Contrôle validé
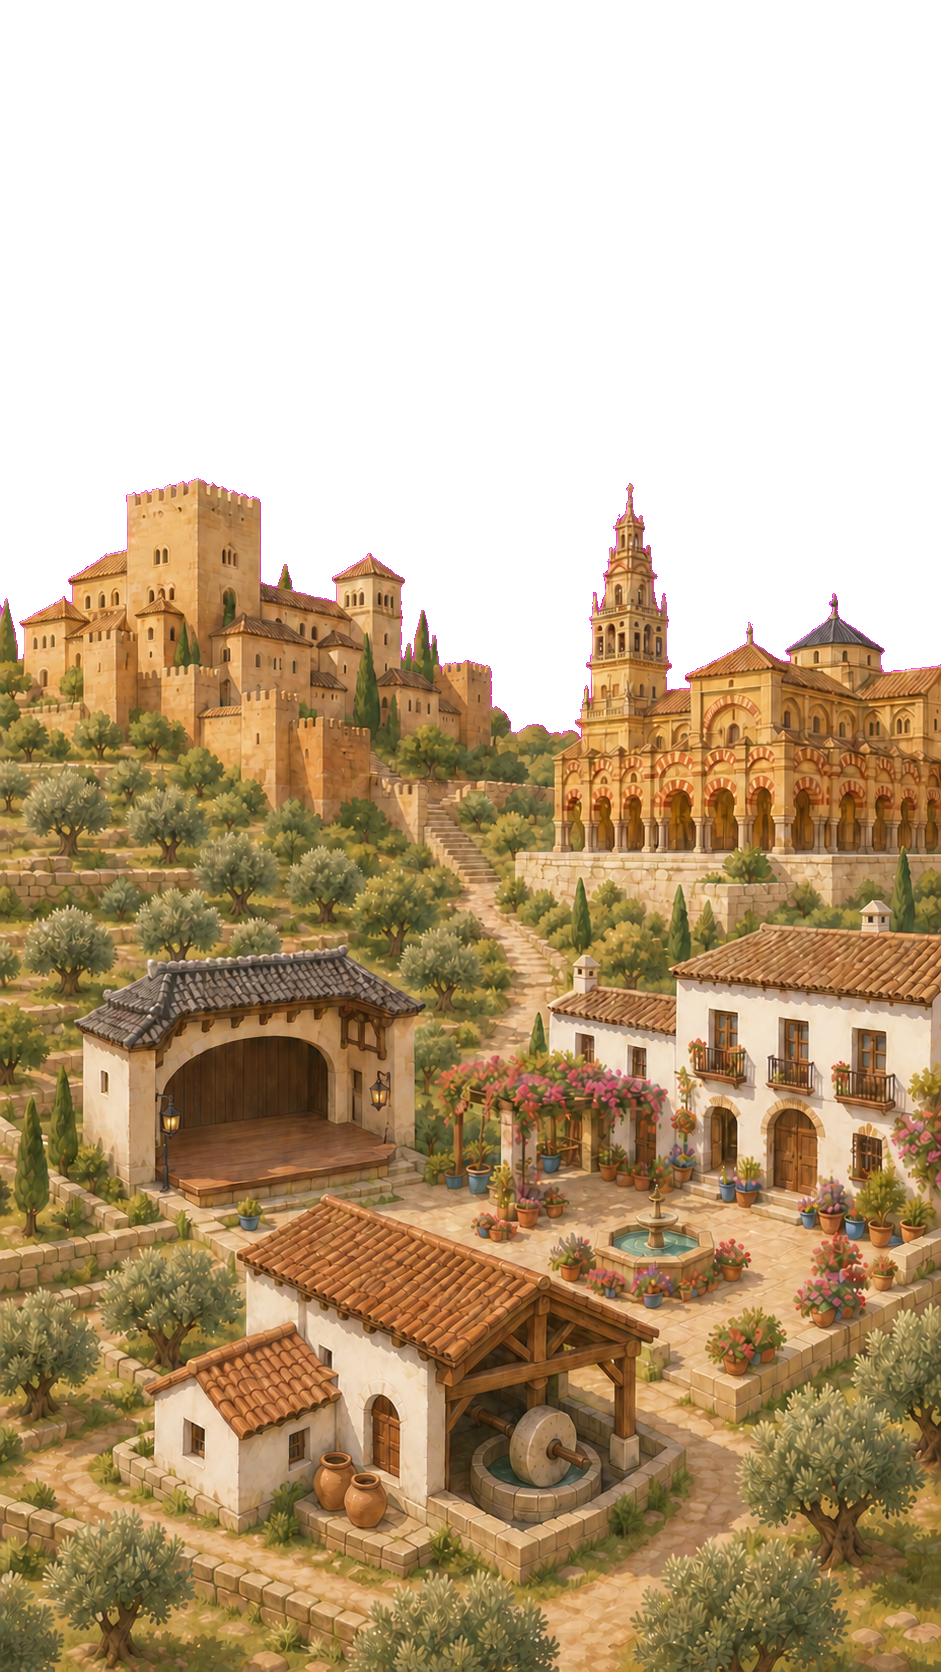
Image 4, alternative 3
Andalousie. Carte et patrimoine andalou
Contrôle validé
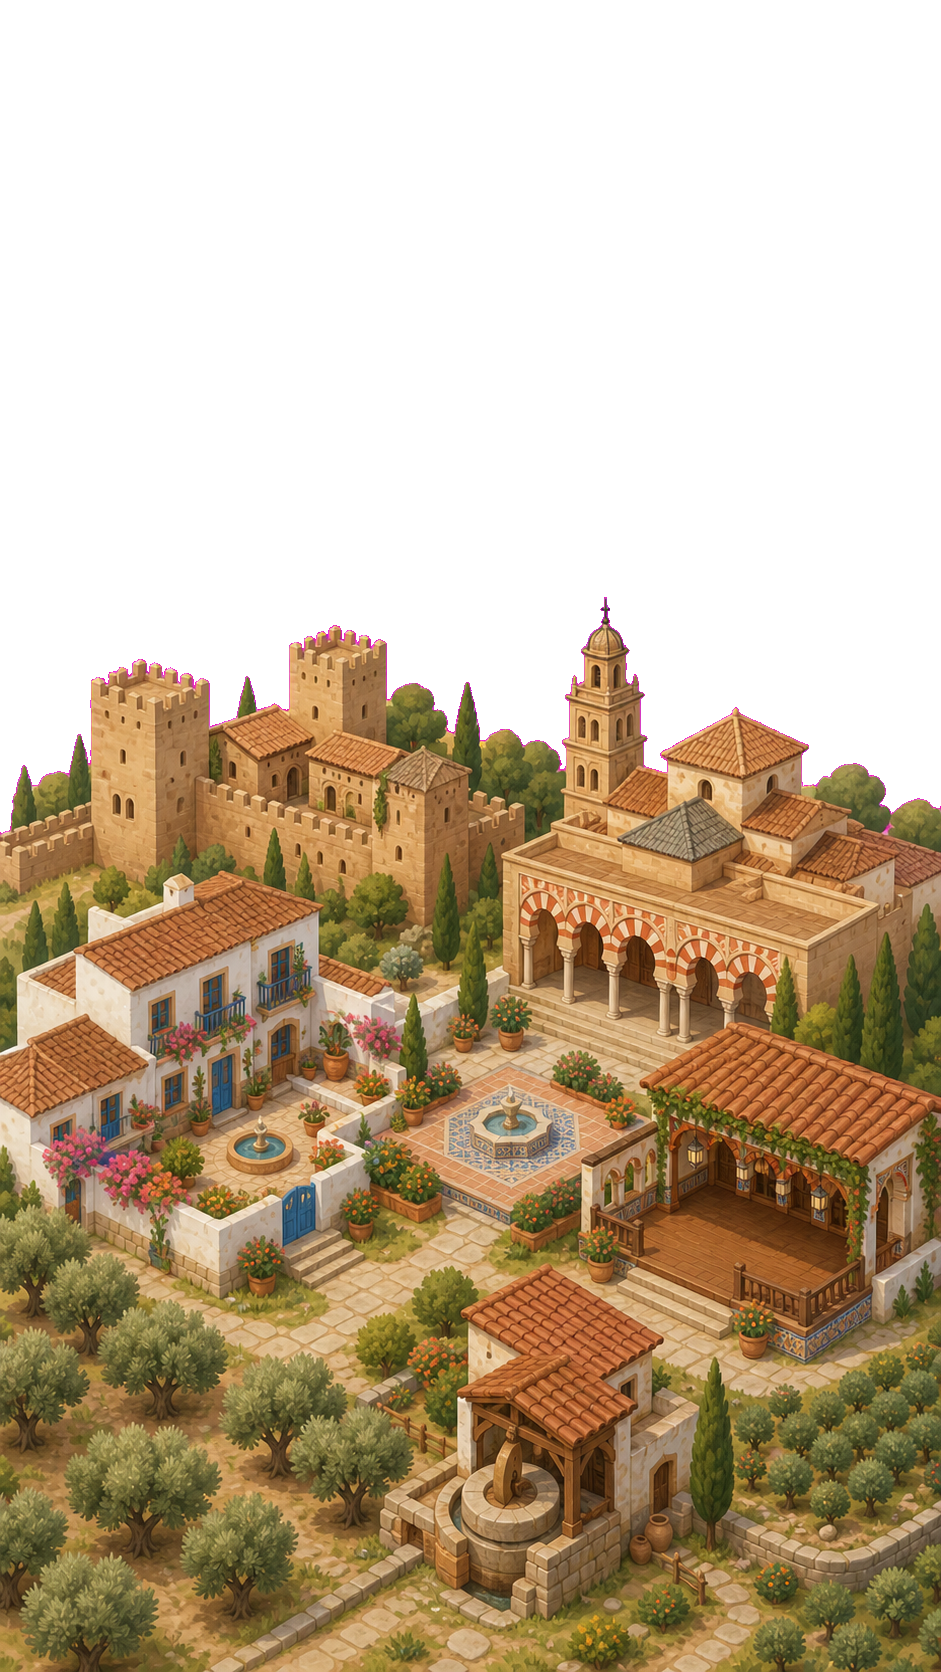
Image 4, alternative 4
Andalousie. Carte et patrimoine andalou
Contrôle validé
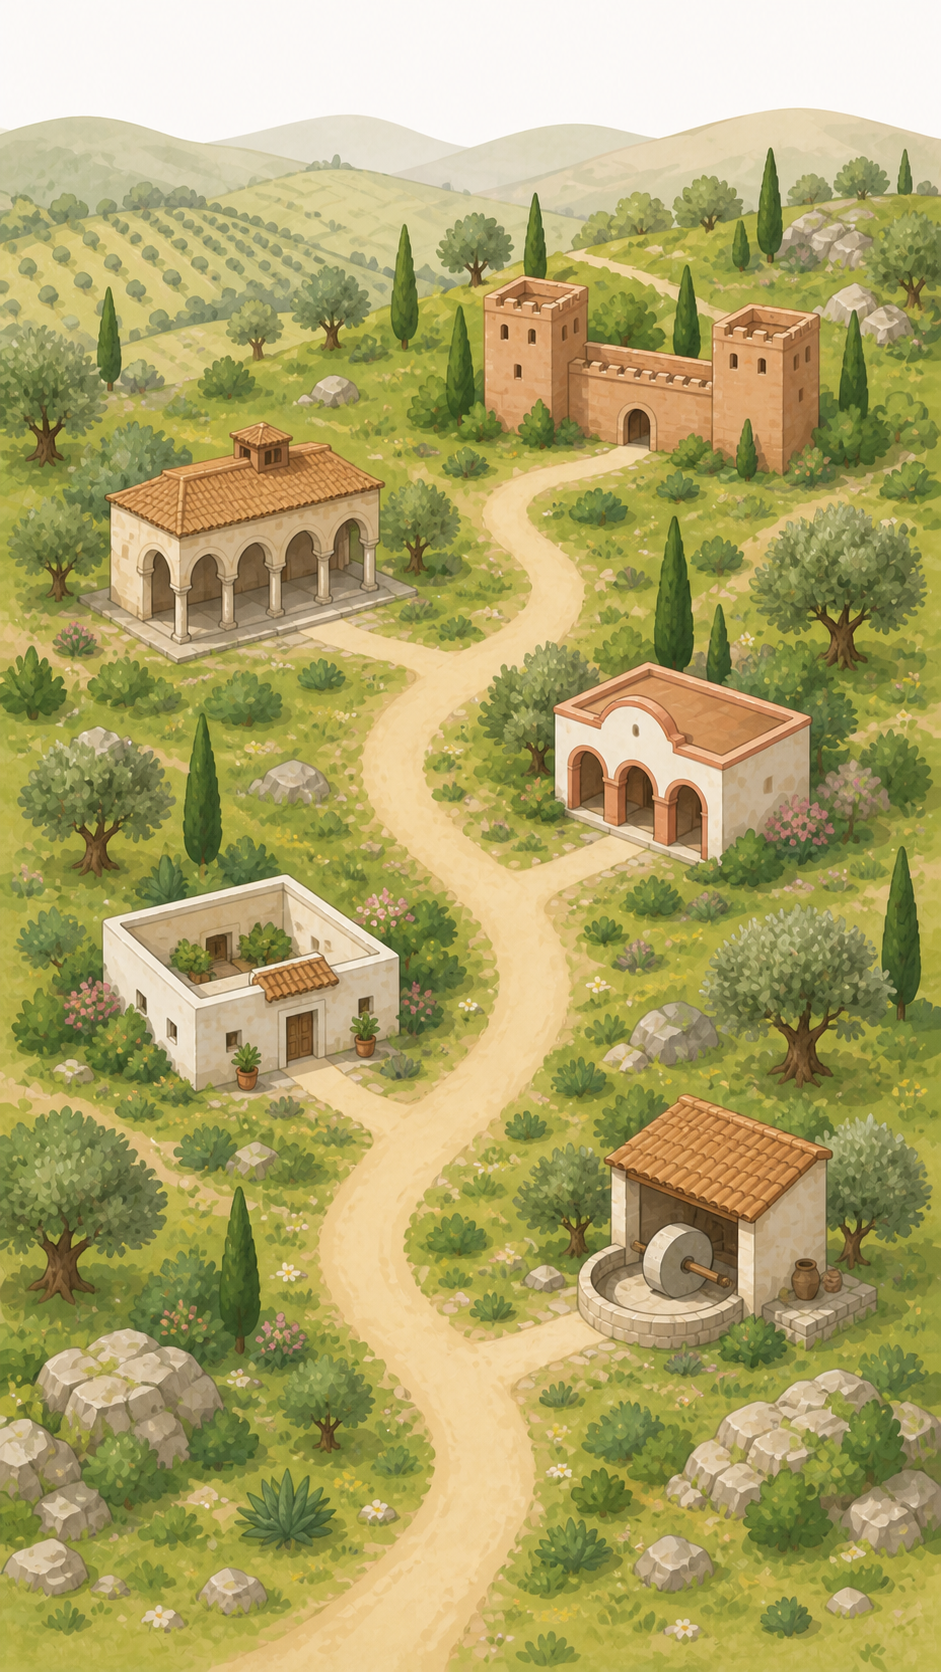
Image 4, alternative 5, régénération 1
Andalousie. Carte et patrimoine andalou
Ancienne proposition refusée — conservée : dimensions 941 × 1671 au lieu de 941 × 1672 ; caméra trop éloignée ; texture trop détaillée ; transition supérieure non uniforme
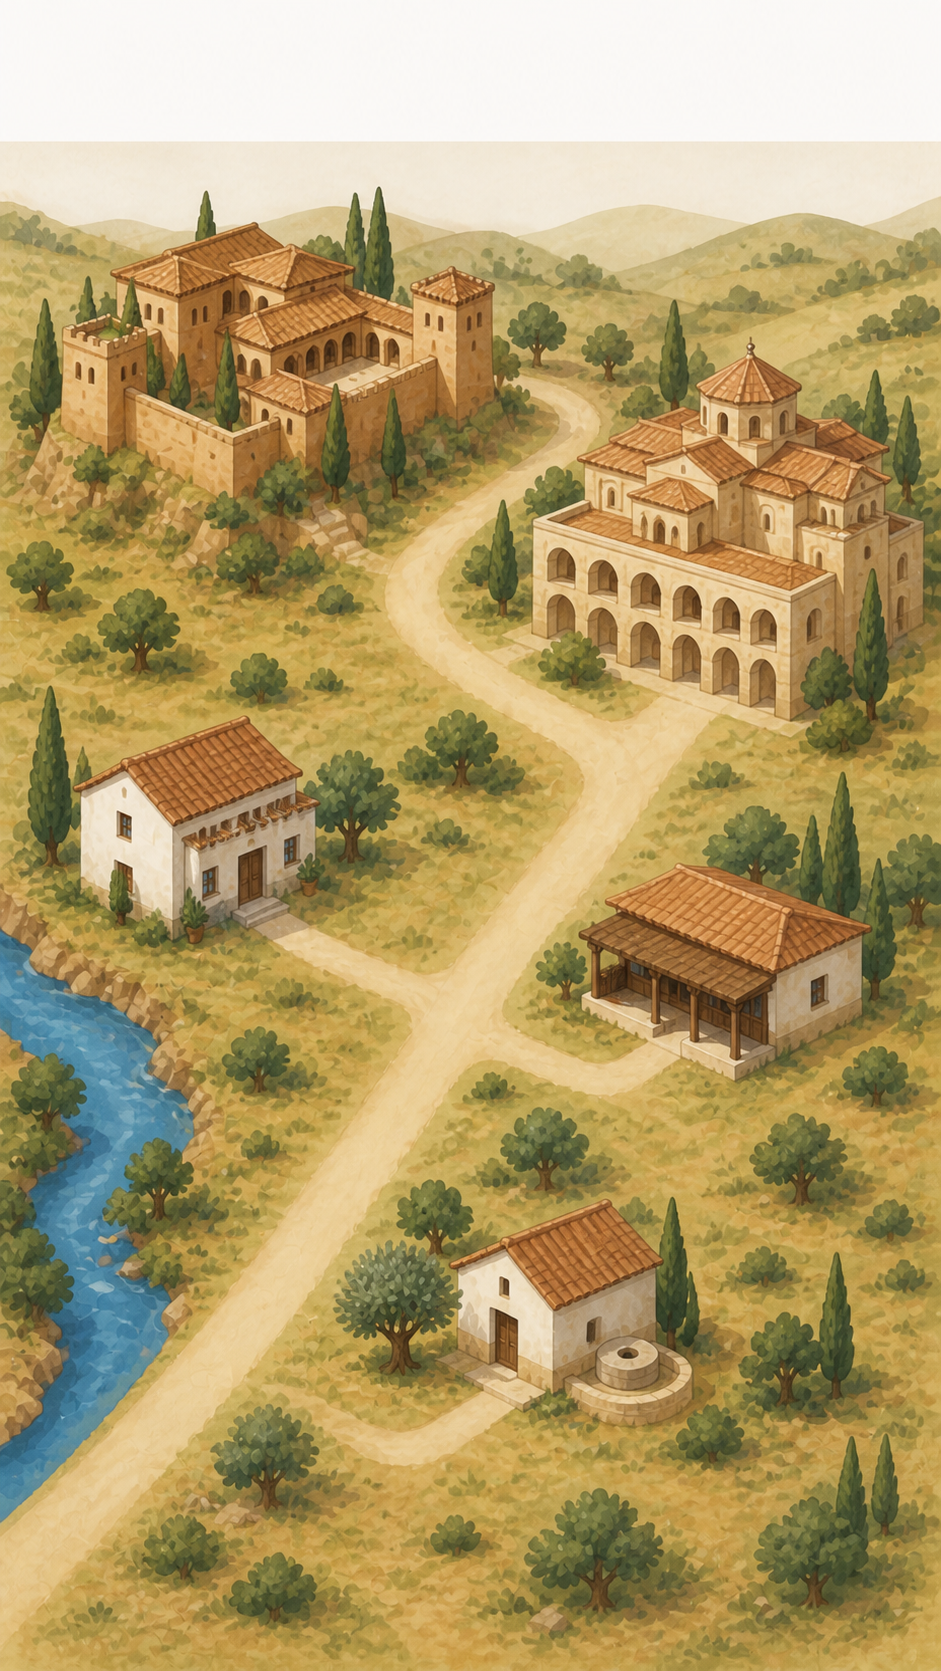
Image 4, alternative 5, régénération 2
Andalousie. Carte et patrimoine andalou
Contrôle validé
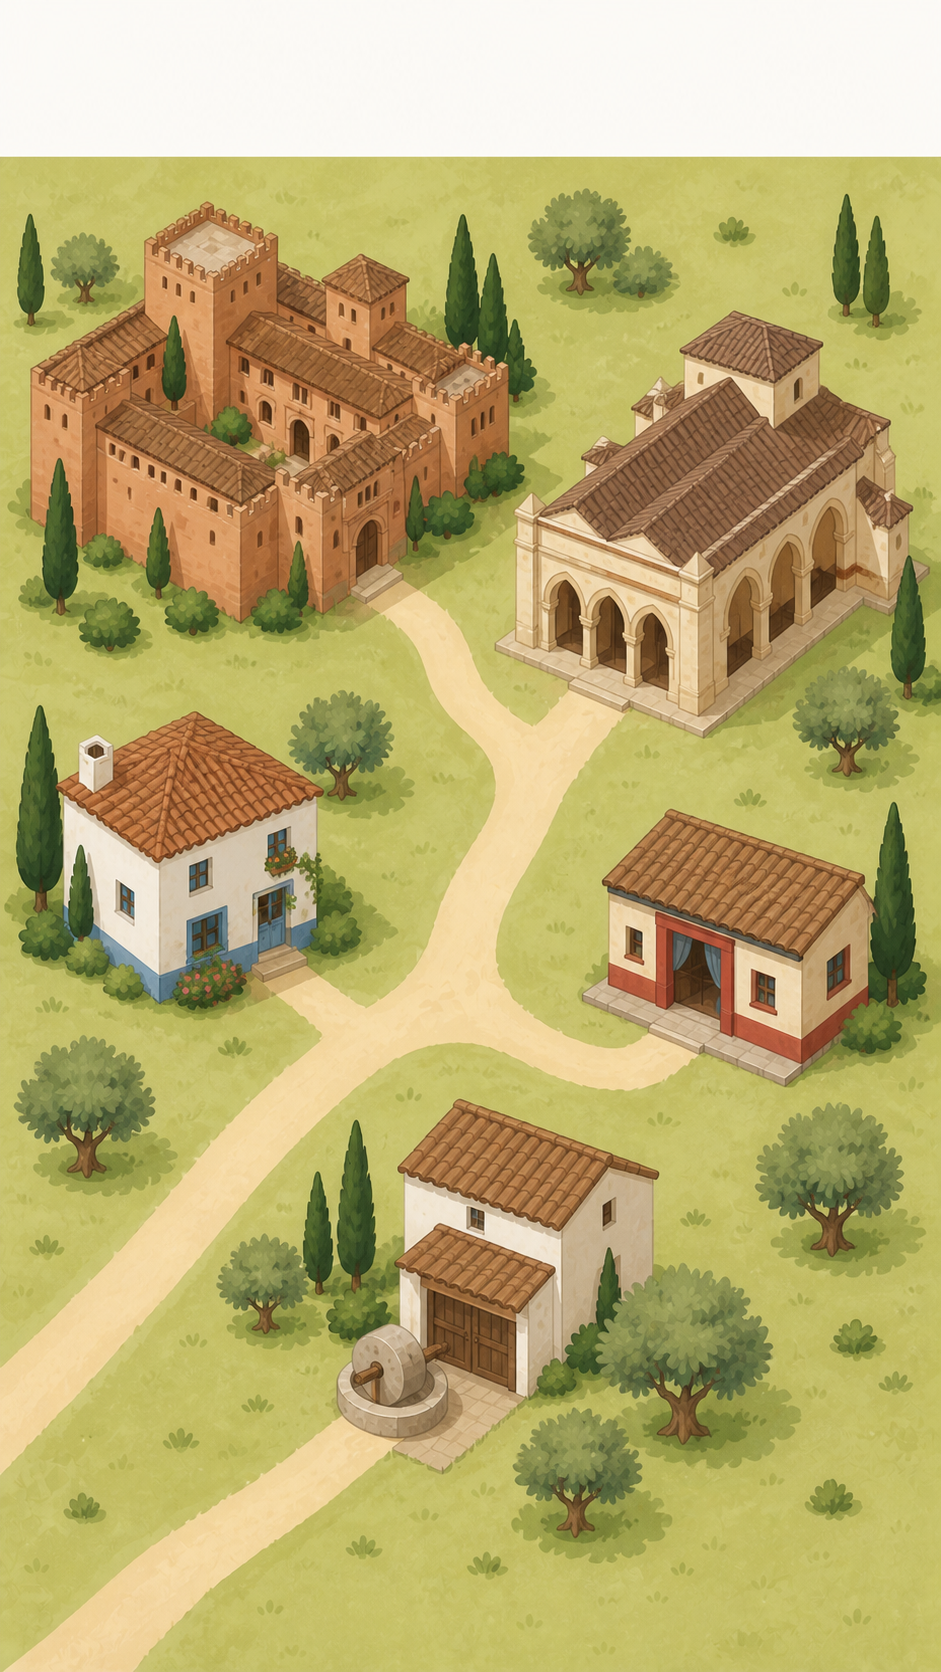
Image 4, alternative 5
Andalousie. Carte et patrimoine andalou
Ancienne proposition refusée — conservée : bâtiment inférieur isolé du réseau routier
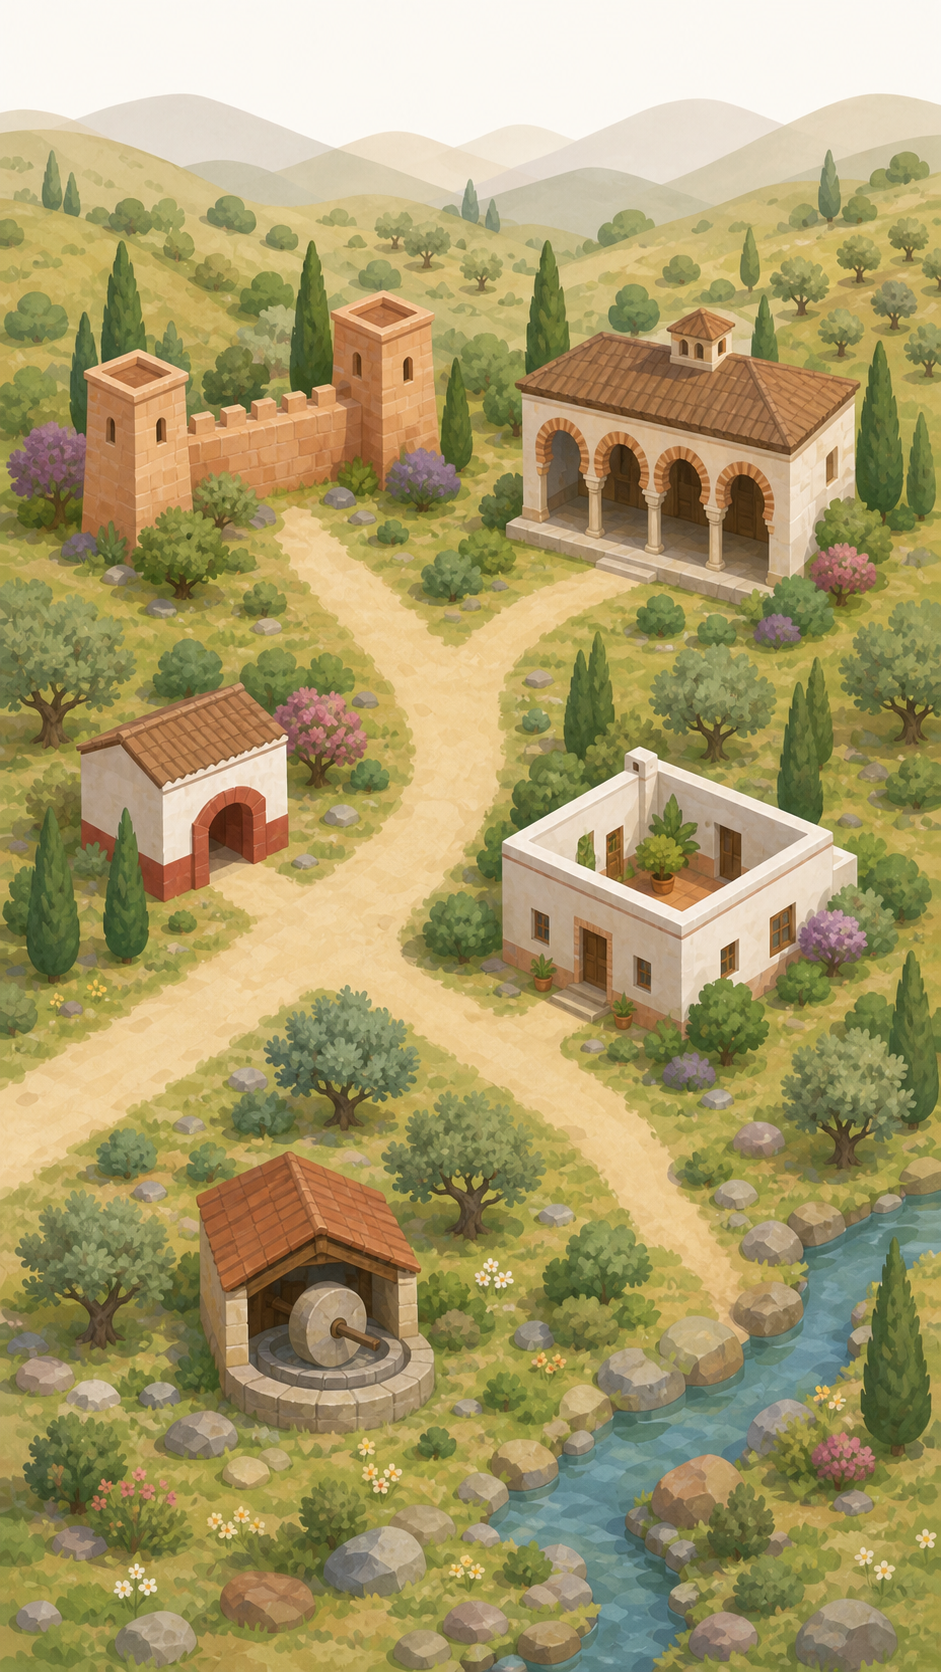
Image 5, alternative 1
Côtes et régions d’Espagne. Carte et littoraux espagnols
Contrôle validé
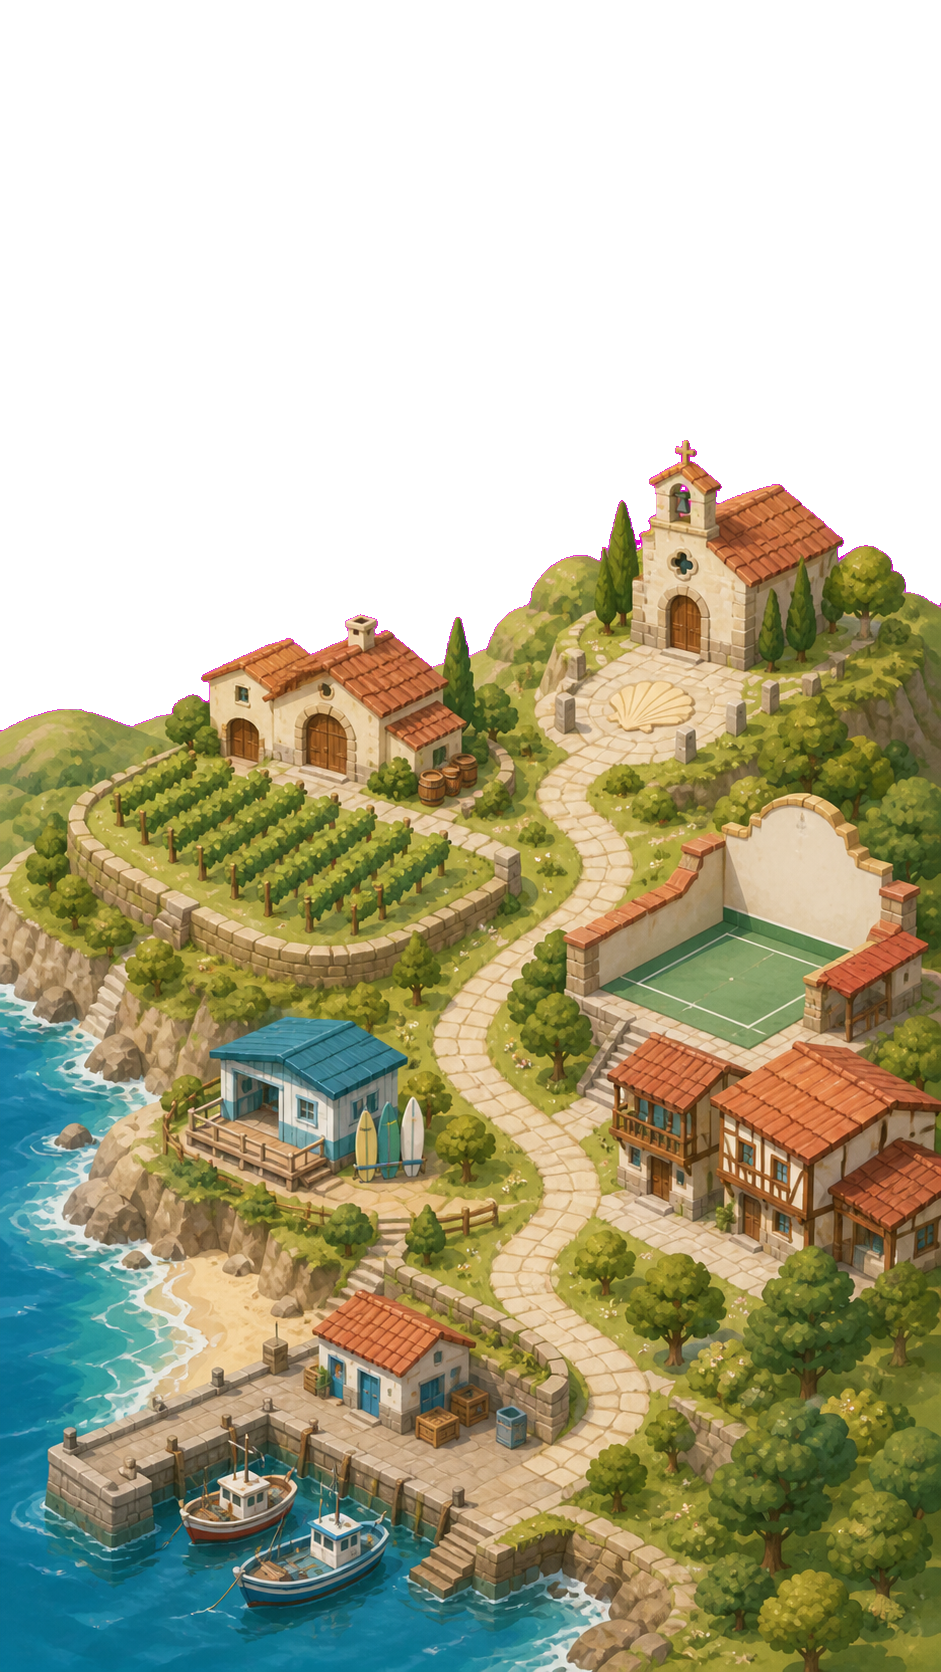
Image 5, alternative 2, régénération 1
Côtes et régions d’Espagne. Carte et littoraux espagnols
Ancienne proposition refusée — conservée : bande supérieure trop courte
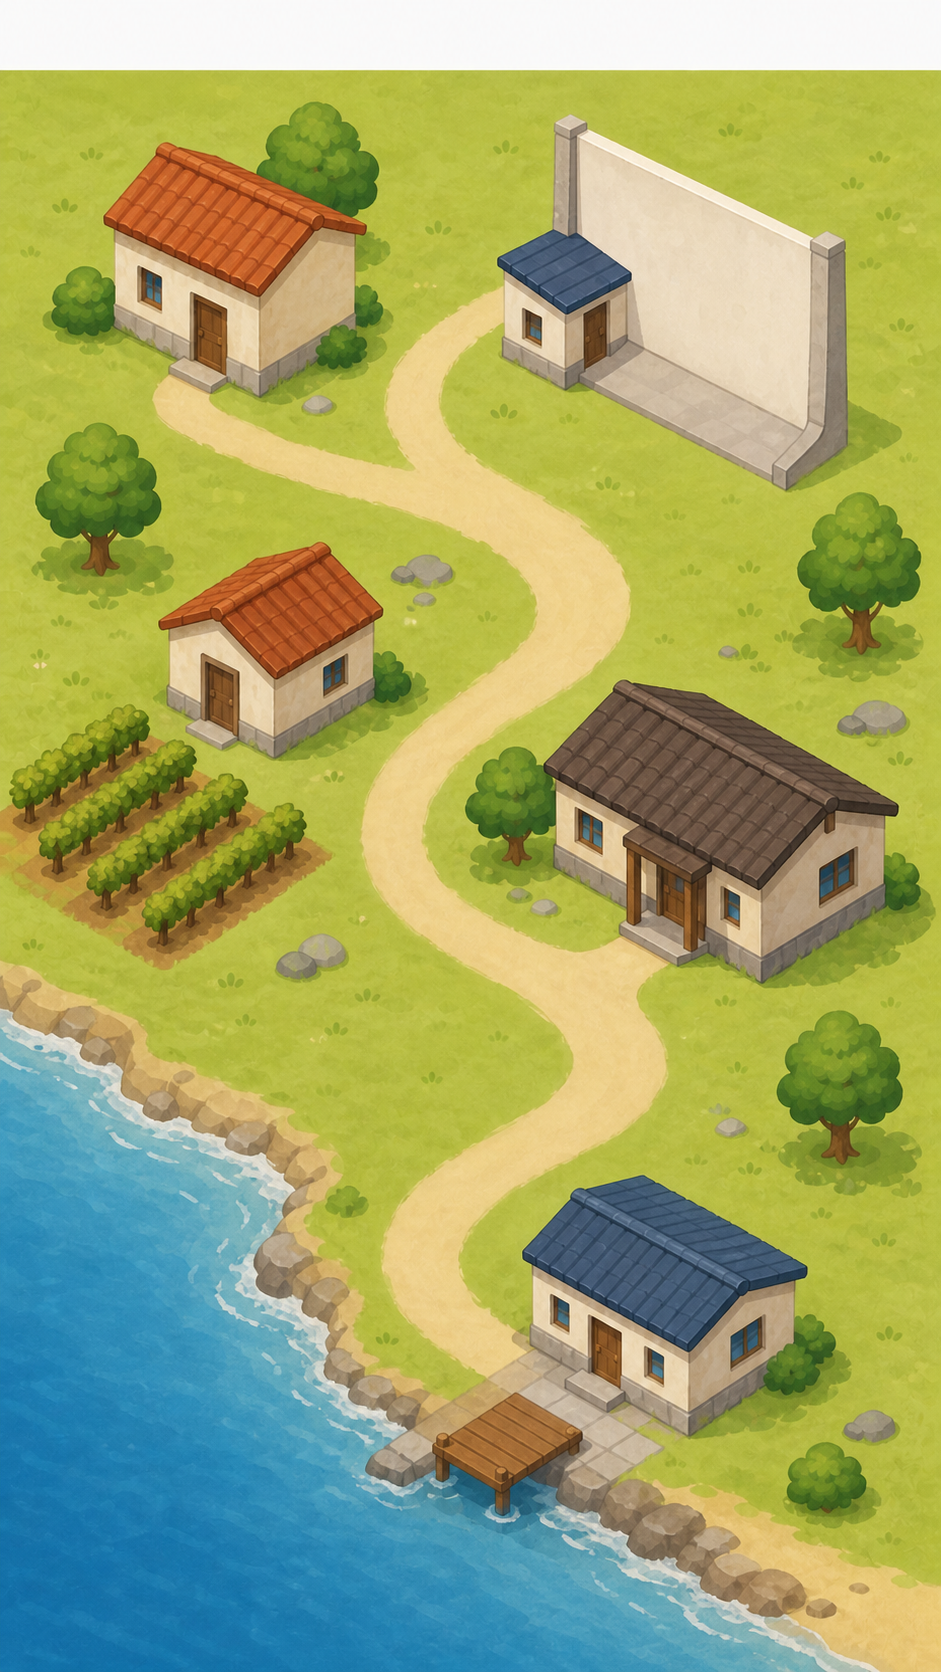
Image 5, alternative 2
Côtes et régions d’Espagne. Carte et littoraux espagnols
Ancienne proposition refusée — conservée : fronton avec marquage sportif ; transition supérieure non uniforme ; caméra trop éloignée
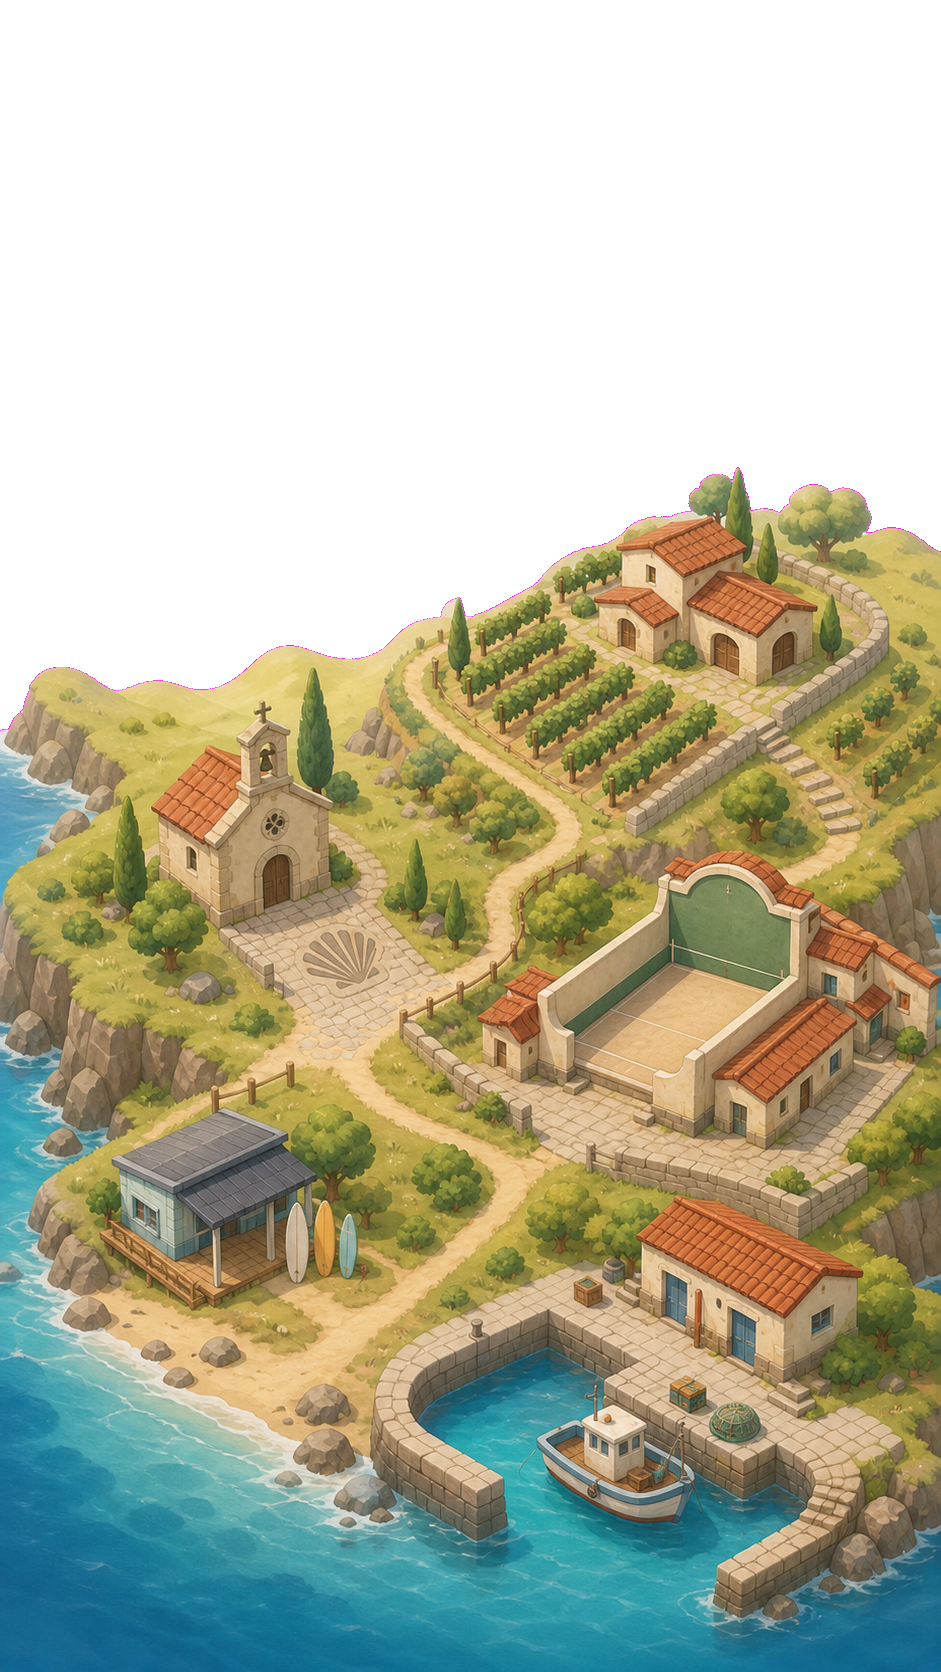
Image 5, alternative 3, régénération 1
Côtes et régions d’Espagne. Carte et littoraux espagnols
Ancienne proposition refusée — conservée : dimensions 941 × 1671 au lieu de 941 × 1672 ; bande supérieure trop courte
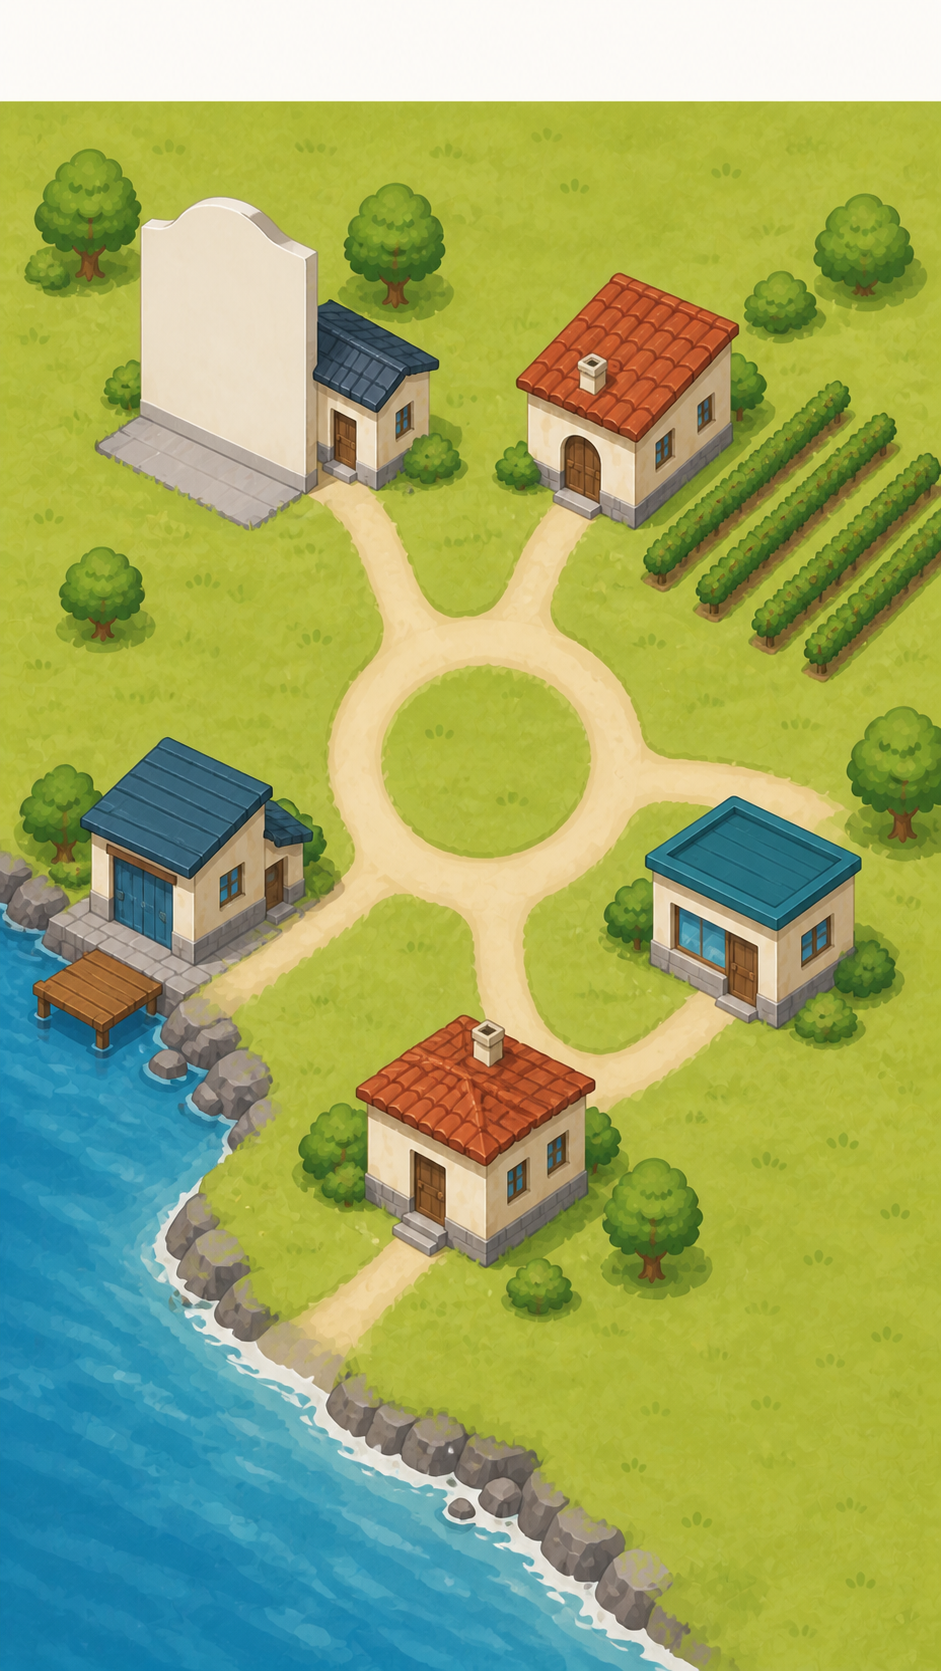
Image 5, alternative 3
Côtes et régions d’Espagne. Carte et littoraux espagnols
Ancienne proposition refusée — conservée : dimensions 941 × 1671 au lieu de 941 × 1672 ; fronton avec marquage sportif ; mobilier extérieur
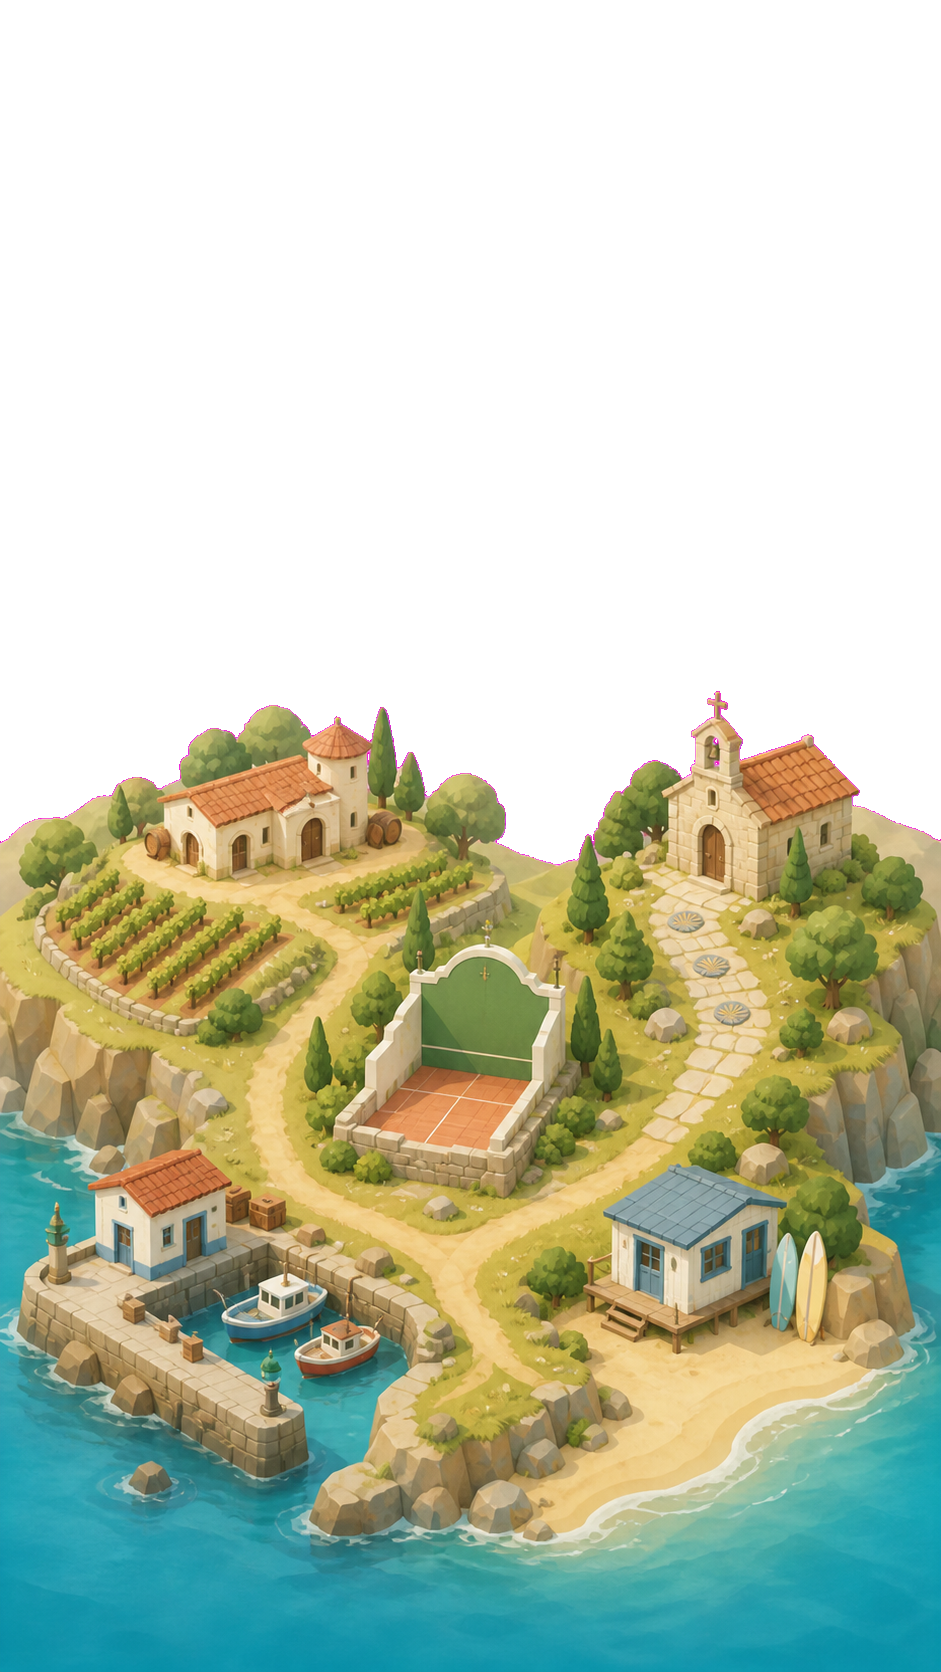
Image 5, alternative 4, régénération 1
Côtes et régions d’Espagne. Carte et littoraux espagnols
Ancienne proposition refusée — conservée : dimensions 941 × 1671 au lieu de 941 × 1672 ; bande supérieure trop courte
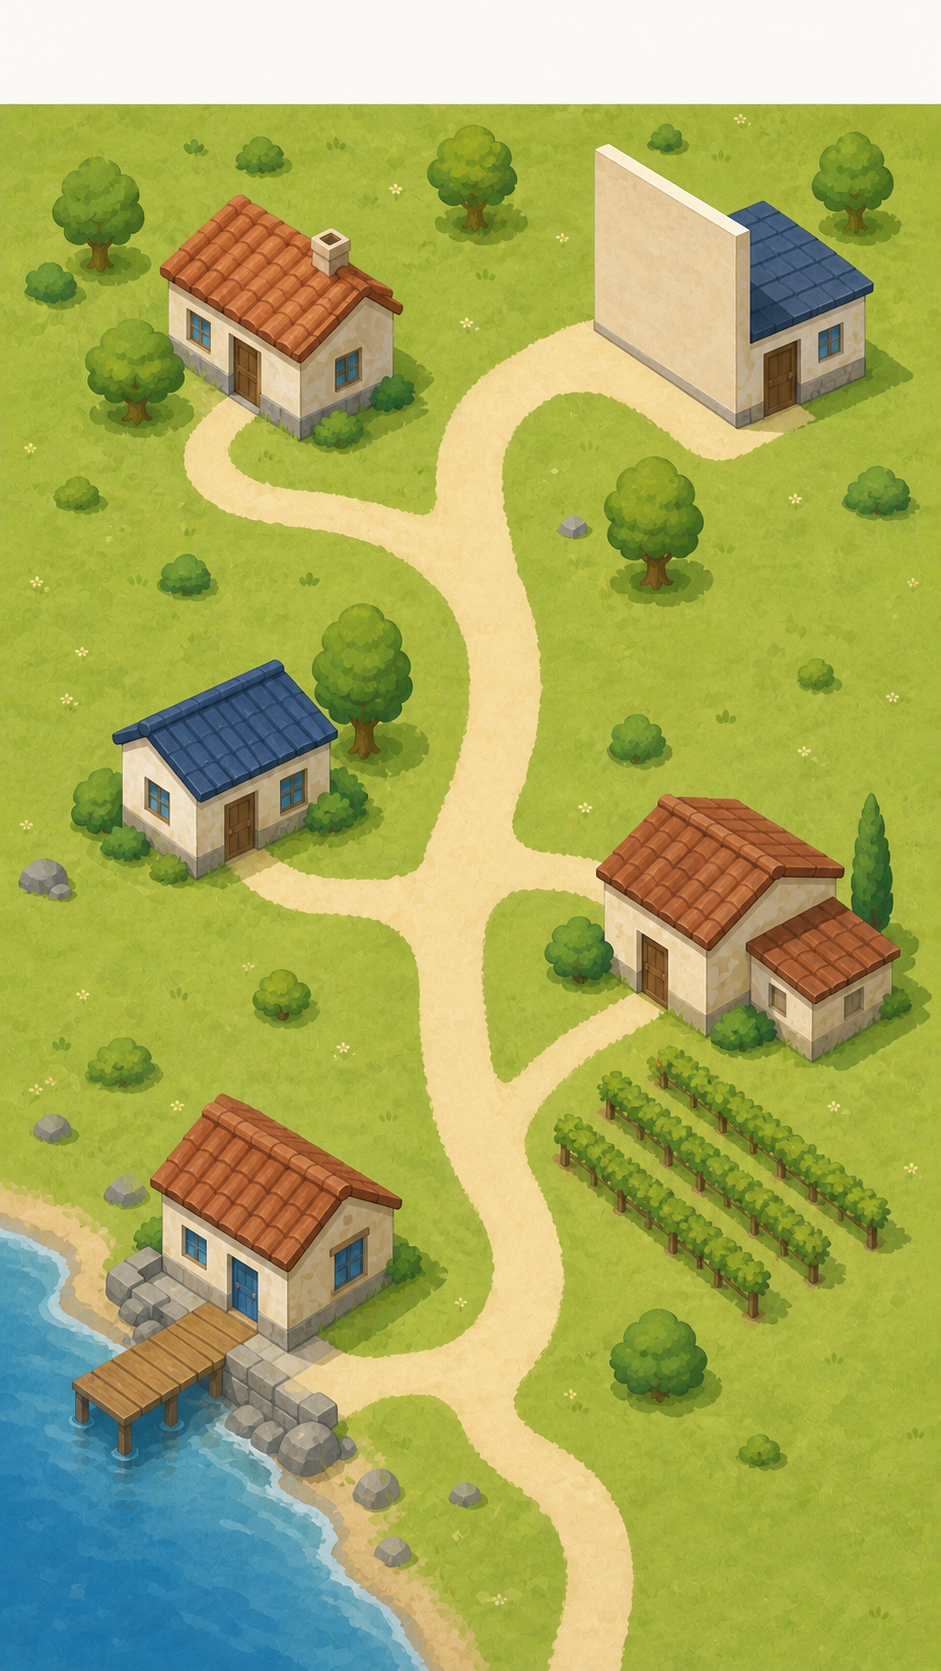
Image 5, alternative 4
Côtes et régions d’Espagne. Carte et littoraux espagnols
Ancienne proposition refusée — conservée : transition supérieure non uniforme
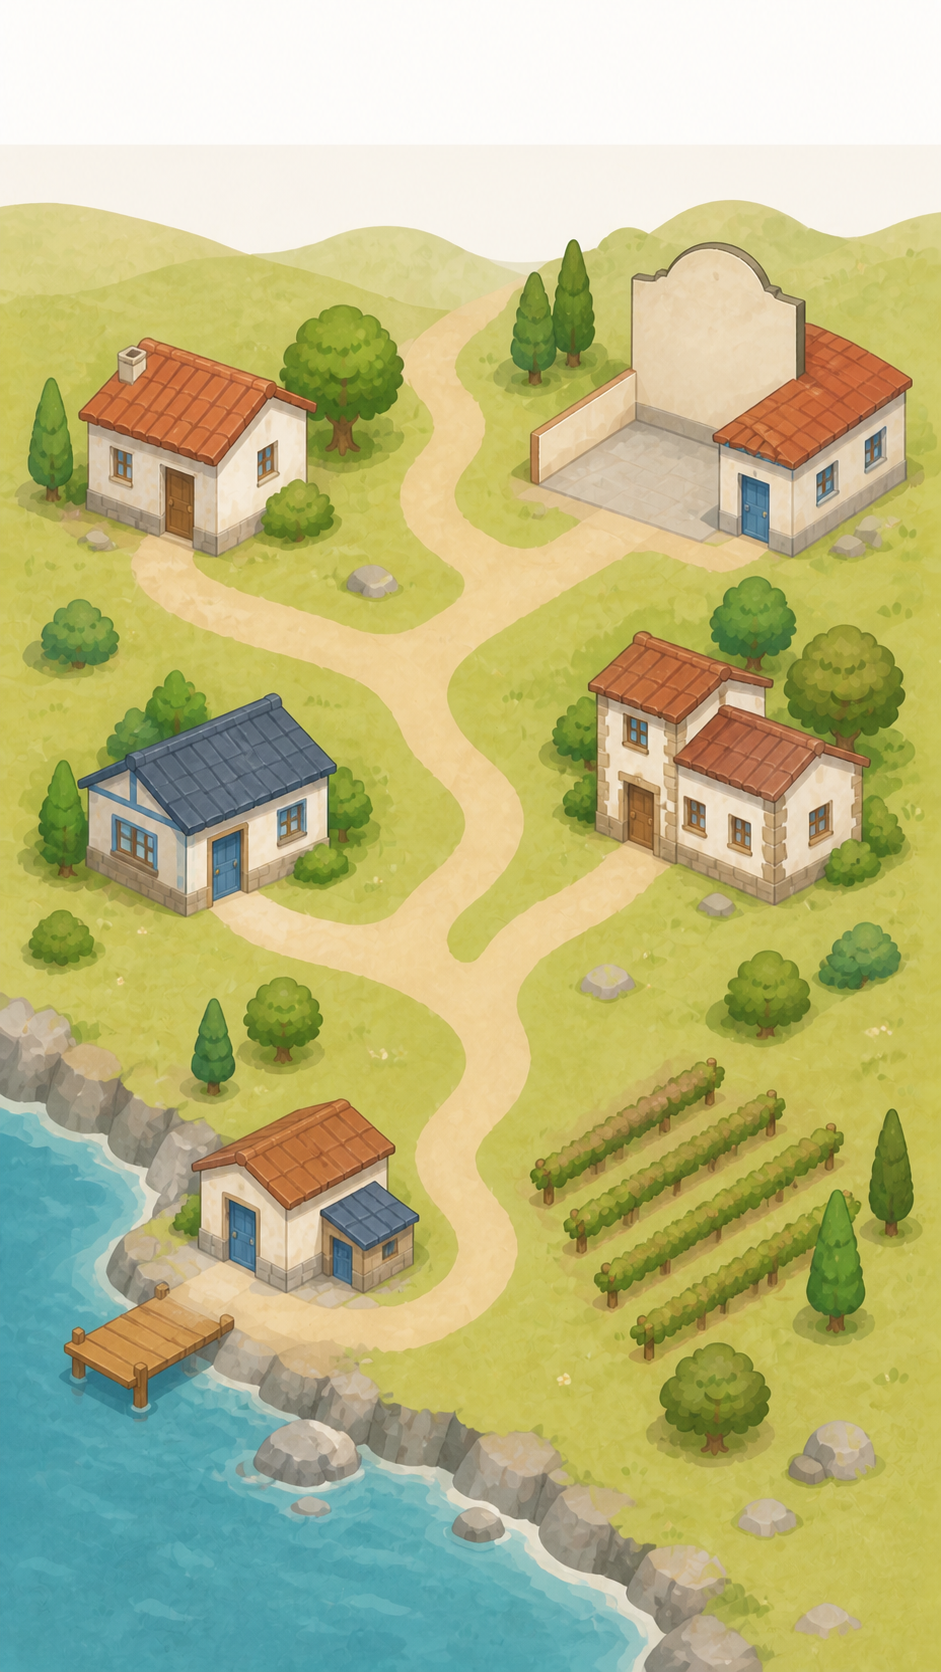
Image 5, alternative 5, régénération 1
Côtes et régions d’Espagne. Carte et littoraux espagnols
Ancienne proposition refusée — conservée : bande supérieure trop courte
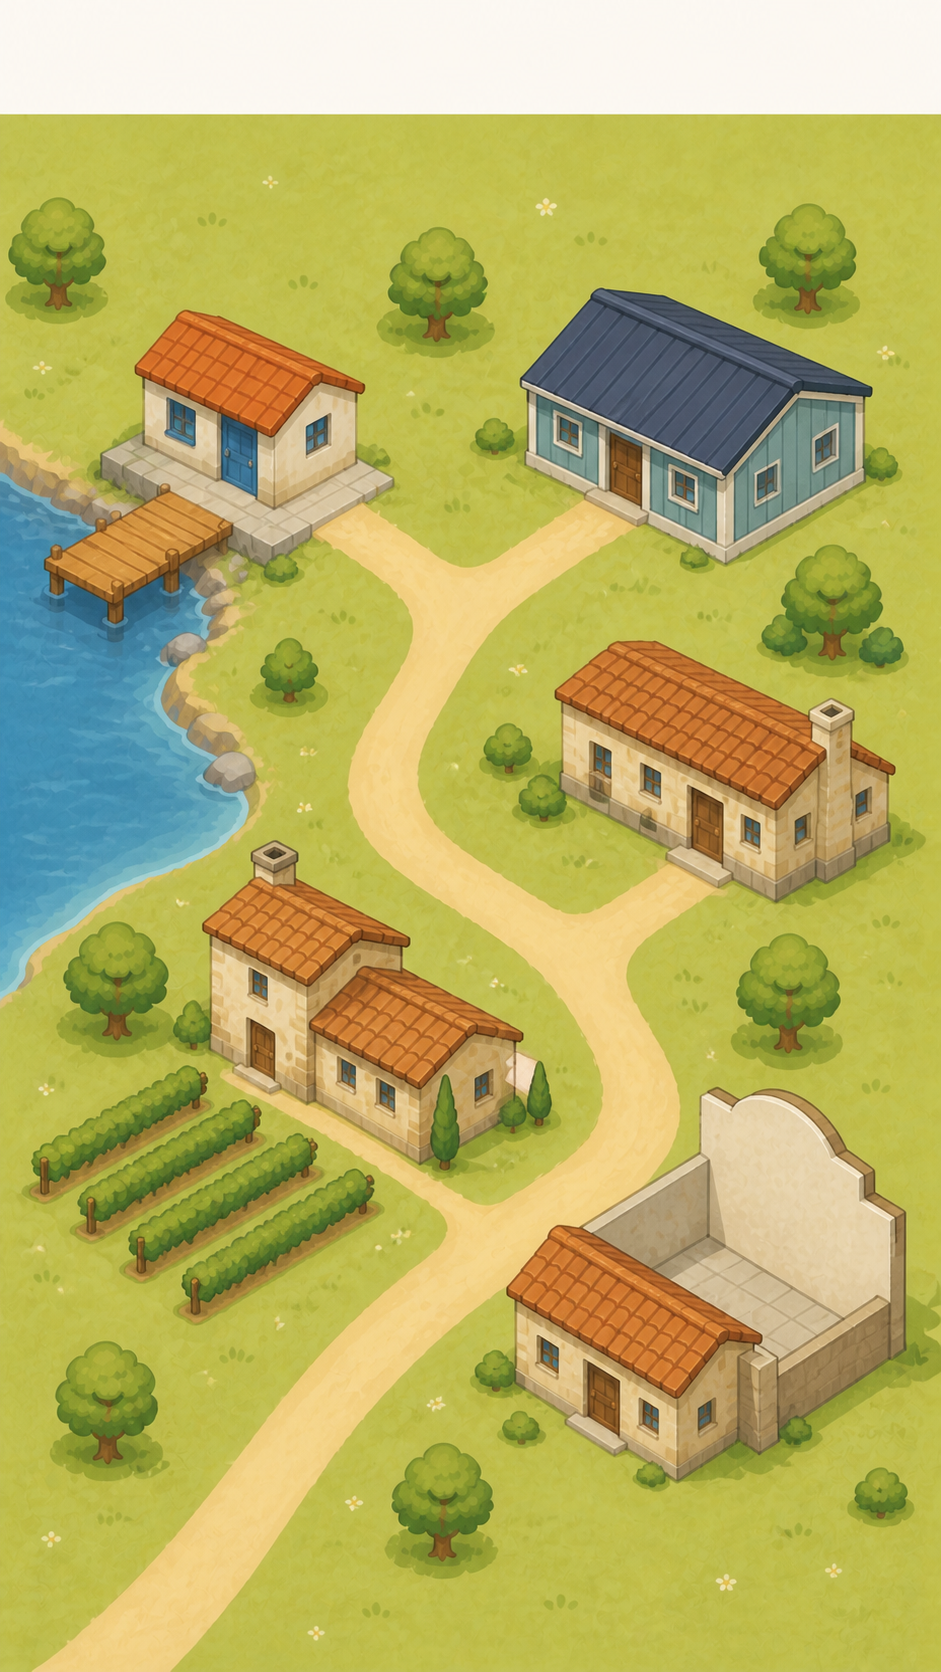
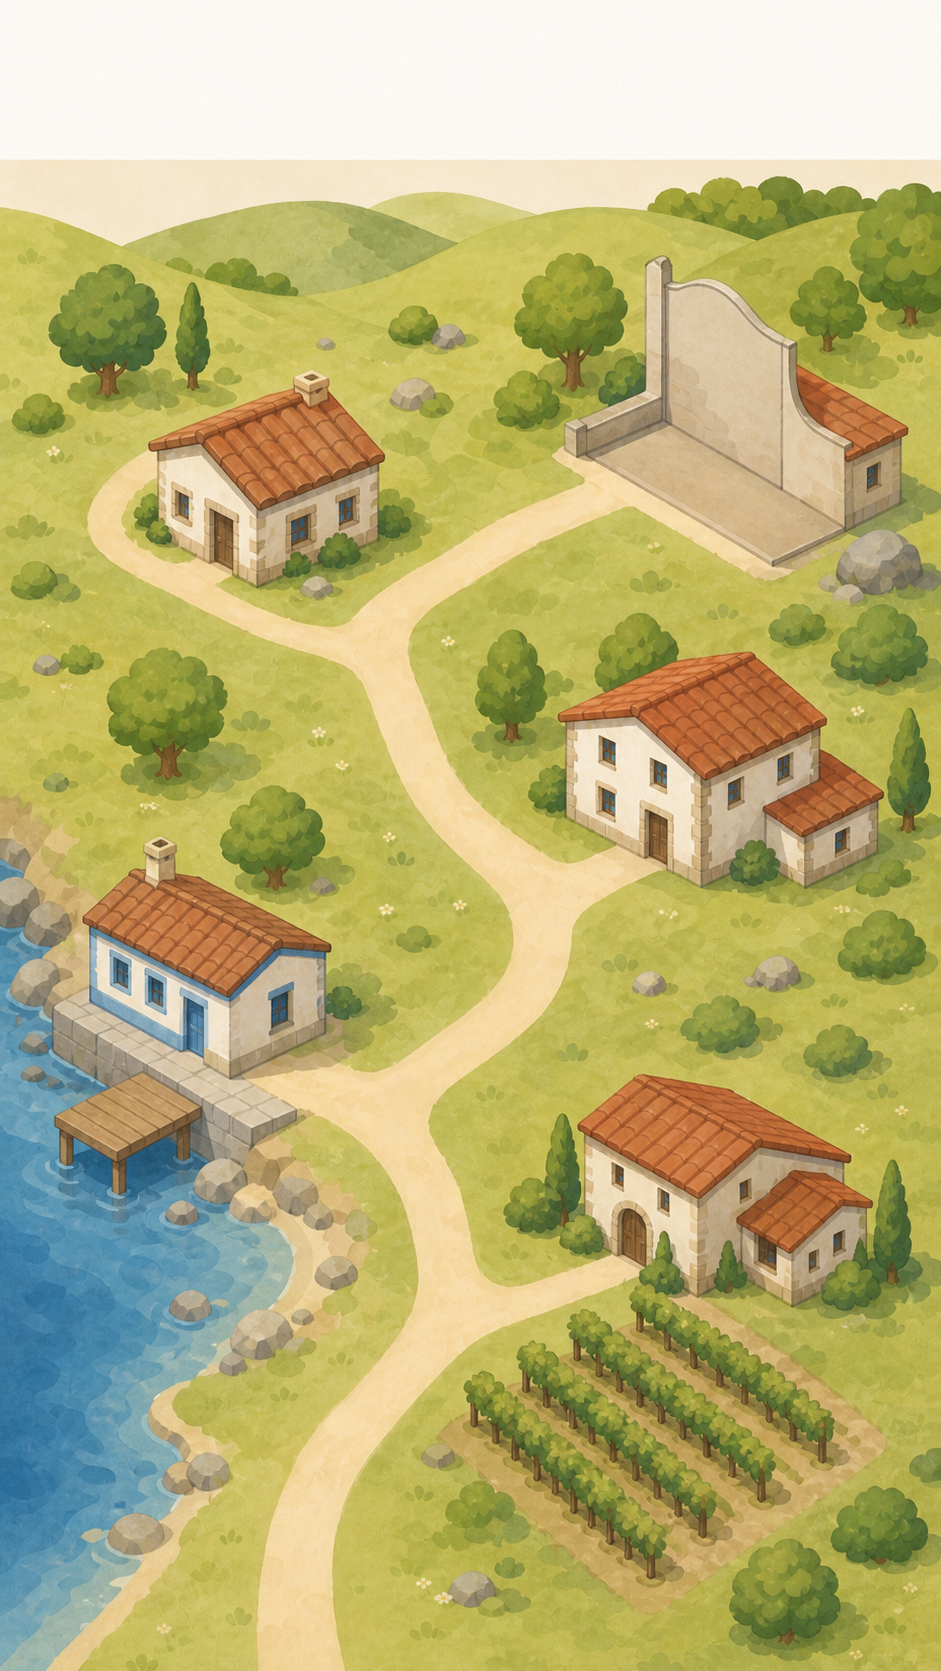
Image 5, alternative 5
Côtes et régions d’Espagne. Carte et littoraux espagnols
Ancienne proposition refusée — conservée : dimensions 941 × 1671 au lieu de 941 × 1672 ; transition supérieure non uniforme
5 images
Un thème et quatre ou cinq lieux précis pour chacune des cinq images.
Image 1
Un quartier français vivant et immédiatement compréhensible se déroule naturellement jusqu’à sa petite gare.
Bâtiments et lieux
Image 2
Paris est rendu comme un tissu de boulevards et de façades haussmanniennes, pas comme une exposition de monuments isolés.
Bâtiments et lieux
Image 3
Une vraie petite place historique réunit mairie, marché et poste, avec Chenonceau relié sur un bord.
Bâtiments et lieux
Image 4
Quatre destinations différenciées composent une petite région agricole compacte et fonctionnelle.
Bâtiments et lieux
Image 5
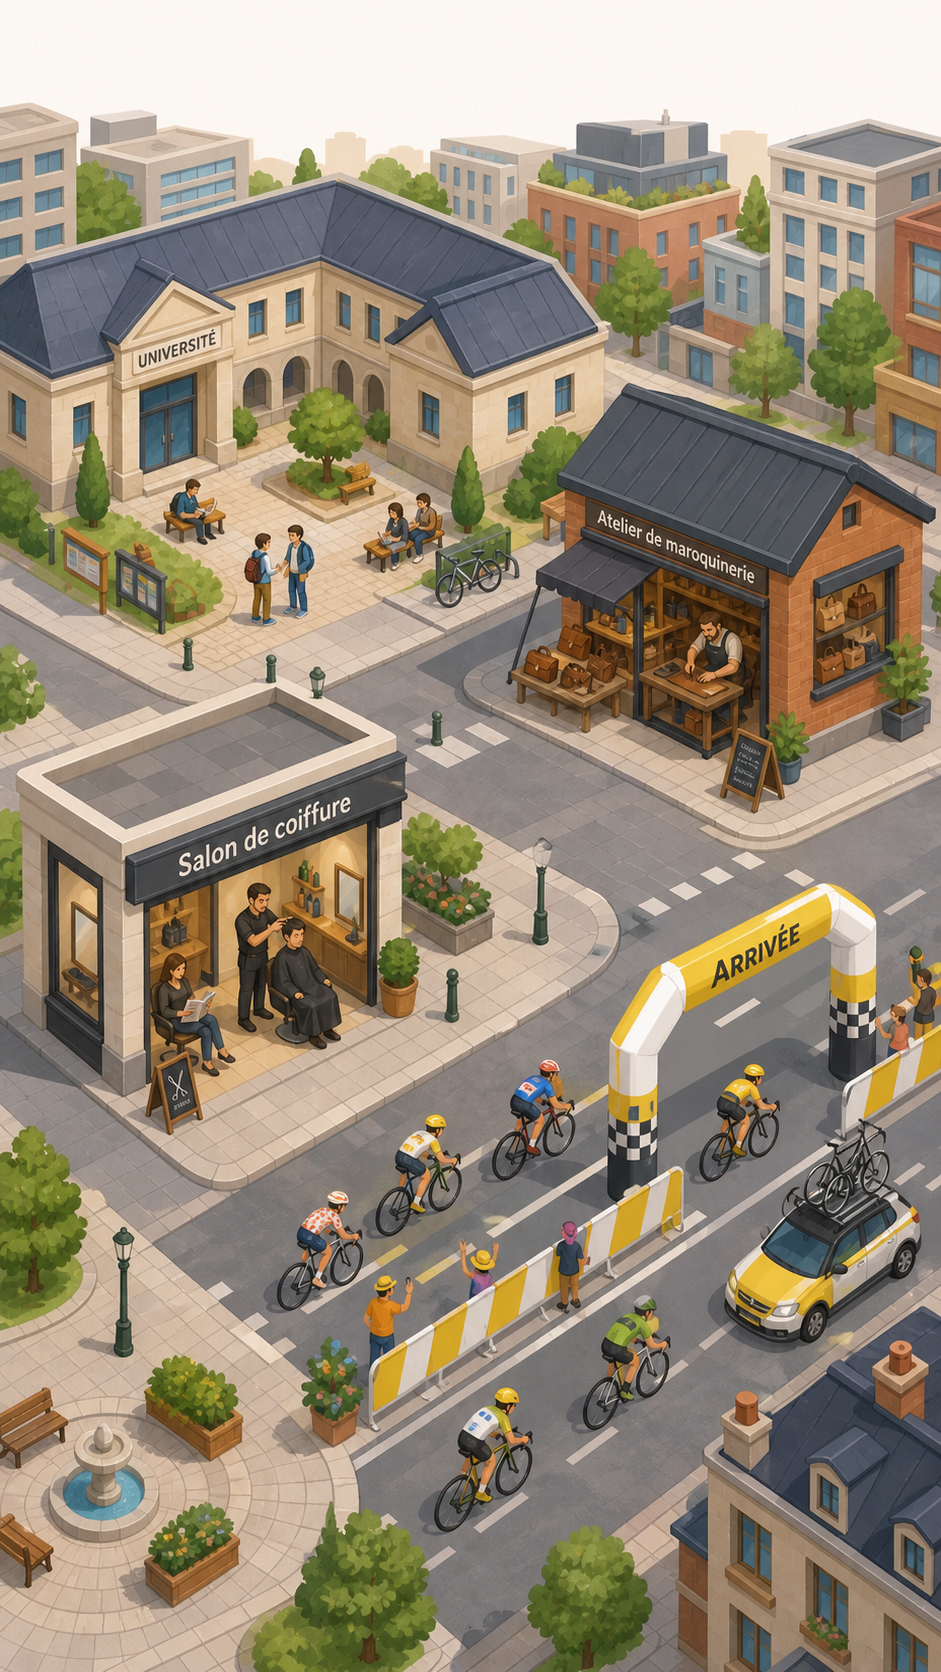
Une rue urbaine moderne accueille trois bâtiments cohérents et devient un parcours du Tour continu.
Bâtiments et lieux
Image 1
France du quotidien. Carte et bâtiments du quotidien
Contrôle validé
Use the first attached image as the exact art direction: the same close near-orthographic isometric camera, large rounded forms, warm pastel palette, soft 3D light, readable silhouettes and lively but restrained level of detail. The new scene must feel drawn by the same team for the same mobile game, while inventing a geography appropriate to the requested culture instead of copying the Japanese map. When a second image is attached, treat it only as the previous composition to improve under this art direction. Compose the image as one harmonious place before thinking about individual objects. Give the eye a clear rhythm from top to bottom, balance built and open areas, keep the main destinations large and distinct, and connect them through believable streets, plots, squares, water or fields. Architecture, scale and color should vary naturally without breaking the reference's simple visual language. Let life come from a few meaningful actions and functional details attached to each place. Vegetation, people, vehicles and signs support the scene's identity and composition; they should never become generic filler. Circulation and spatial relationships must make immediate visual sense. Keep the upper 15% completely empty in the reference's warm light beige. Below it, the scene should enter the canvas naturally through the irregular silhouette of its real roofs, sidewalks, plots or landscape, rather than through a separate decorative transition. Preserve the reference's softness without drawing a band of hills, repeated waves, scallops, a hard cut or an isolated object at the boundary. Create only the requested primary destinations and make them recognizable through form, activity and context. Keep any words short and natural. No unrelated background architecture, interface, floating label, mascot, watermark, visual collision, dangerous person placement or photographic realism. Output one native opaque portrait illustration around 941 by 1672 pixels. Generate the finished composition directly: no crop, resize, extension, mask, montage or post-processing. Language and cultural setting: French language and everyday life in France Image number: 1 Scene title: France du quotidien Requested primary destinations — use exactly this list and no other primary destination: Boulangerie; Café; Pharmacie; Maison; Gare Required recognition cues: La boulangerie montre ses pains et son boulanger ; deux clients animent la petite terrasse du café ; un pharmacien et une unique croix verte identifient la pharmacie ; la maison possède une vraie allée avec voiture et un jardin soigné ; la gare associe bâtiment, quai, train, banc, une horloge et un lampadaire sans voyageur inutile. Map geography and layout: Une rue d’asphalte étroite donne un mouvement simple du haut vers la gare et les rails en bas. Boulangerie, café, pharmacie et maison alternent de part et d’autre avec un espacement régulier ; leurs façades, trottoirs et petites parcelles resserrent naturellement la rue afin que le gris ne domine jamais l’image. La gare forme une base claire et stable à la composition. Scene-specific direction: Conserver le rythme chaleureux et équilibré de la composition précédente, avec les cinq bâtiments alternés et la gare comme assise. Abaisser franchement tout le quartier afin que le beige silencieux occupe presque le premier cinquième de l’image ; les vrais toits apparaissent ensuite à des hauteurs légèrement différentes, sans décor de transition. La rue devient un ruban d’asphalte sombre, simple et calme, sans flèche ni passage piéton, cadré de près par les façades. Le jardin de la maison avec son unique arbre reste le seul foyer végétal important. La vie vient des vitrines, des métiers, de la terrasse et du train ; supprimer les répétitions de signalétique et toute marque commerciale.
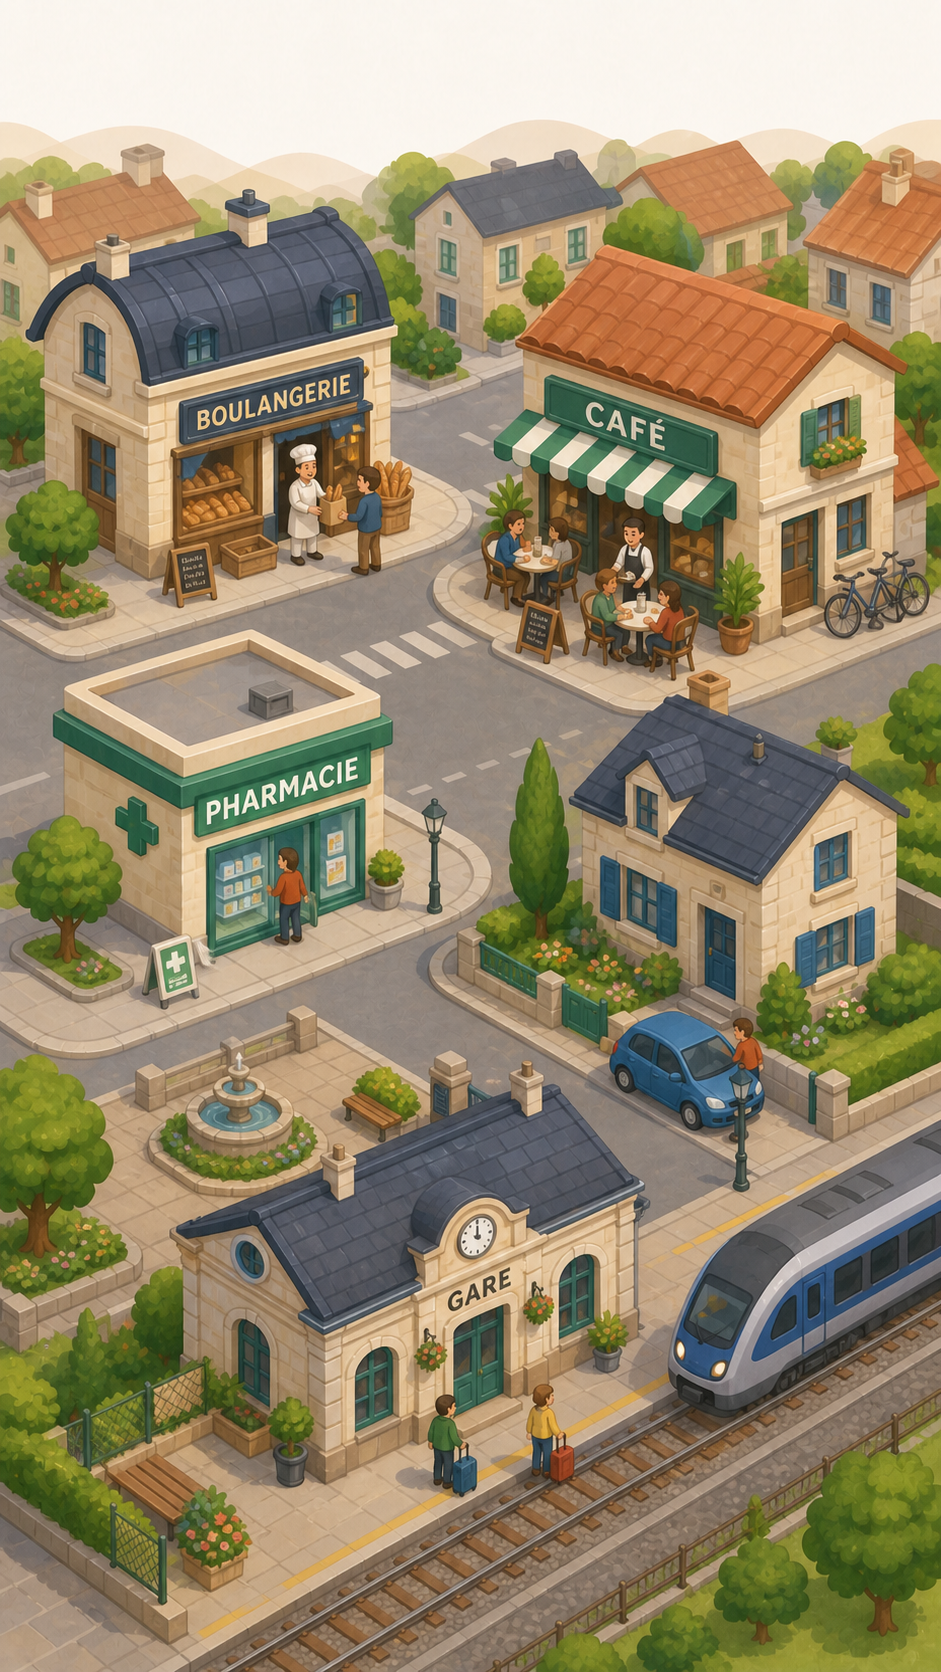
Image 2
Paris. Carte et bâtiments de Paris
Contrôle validé
The FIRST supplied image is the strict target for visual style, simplified geometry, warm beige upper background, organic top edge and map rendering. The SECOND image is the Paris candidate to revise.

Preserve the second image’s strongest composition: a large cropped Louvre on the left with pyramid, a coherent axial Paris street, a visible proportional metro entrance, opera integrated at right, Eiffel Tower, and a large close airport with terminal, airplane and tarmac in the foreground. Preserve ZERO vegetation and no people.

Apply these STRICT targeted corrections:
1. MOVE AND SCALE the entire mapped scene downward so the top 15% of the final canvas is completely empty uniform warm light beige. The Eiffel Tower’s highest point must begin BELOW that 15% boundary with clear beige breathing room above it. No building, tower, skyline, shadow, street, or ornament may enter the top 15%.
2. REMOVE the entire generic background skyline/city silhouettes behind the Eiffel Tower. The only upper transition may be broad soft irregular PALE BEIGE TERRAIN/URBAN LOBES like the first reference, starting below the empty area. They must not look like houses, roofs, trees, or a skyline. No hard horizontal cut and no fade.
3. SIMPLIFY EVERY BUILDING DRAMATICALLY to match the first reference: chunky low-poly masses, far fewer windows, fewer roof ornaments, no statues, no roof sculptures, no ornate cornice micro-detail, no photographic or architectural-render realism. The Louvre, opera and Eiffel must be recognizable by silhouette and 1–2 signature cues, not by hundreds of details.
4. Louvre: keep it monumental and cropped at the left edge, but reduce the palace to broad cream wings, simple dark roofs, sparse windows and arches. One main glass pyramid only, optionally one tiny subordinate pyramid; do not create visual clutter.
5. Opera: remove gold statues and ornate roof figures. Use a simple broad stair, cream block, simplified green roof and a single restrained gold accent.
6. Eiffel Tower: use a simplified chunky lattice impression with broad members, not dense fine metalwork. Keep it large enough to identify, but slightly lower/shorter so it clears the top 15%.
7. Haussmann context: keep only two or three continuous cropped street-wall fragments with simple rhythmic façades. Reduce window count and eliminate isolated dollhouse impression.
8. Metro: keep the one entrance flush with the sidewalk and smaller than buildings. No extra street furniture.
9. Airport: retain the large foreground scale and one plane, but simplify terminal and aircraft detail to match the reference. Keep broad readable tarmac/runway.
10. Do not add any other landmark, skyline, building, plant, person, sign or label. No post-processing, no manual crop, no compositing.

The final result must feel like the SAME illustration system as the first reference, not a detailed Paris architectural poster. Whole-scene coherence and style match are more important than ornament.
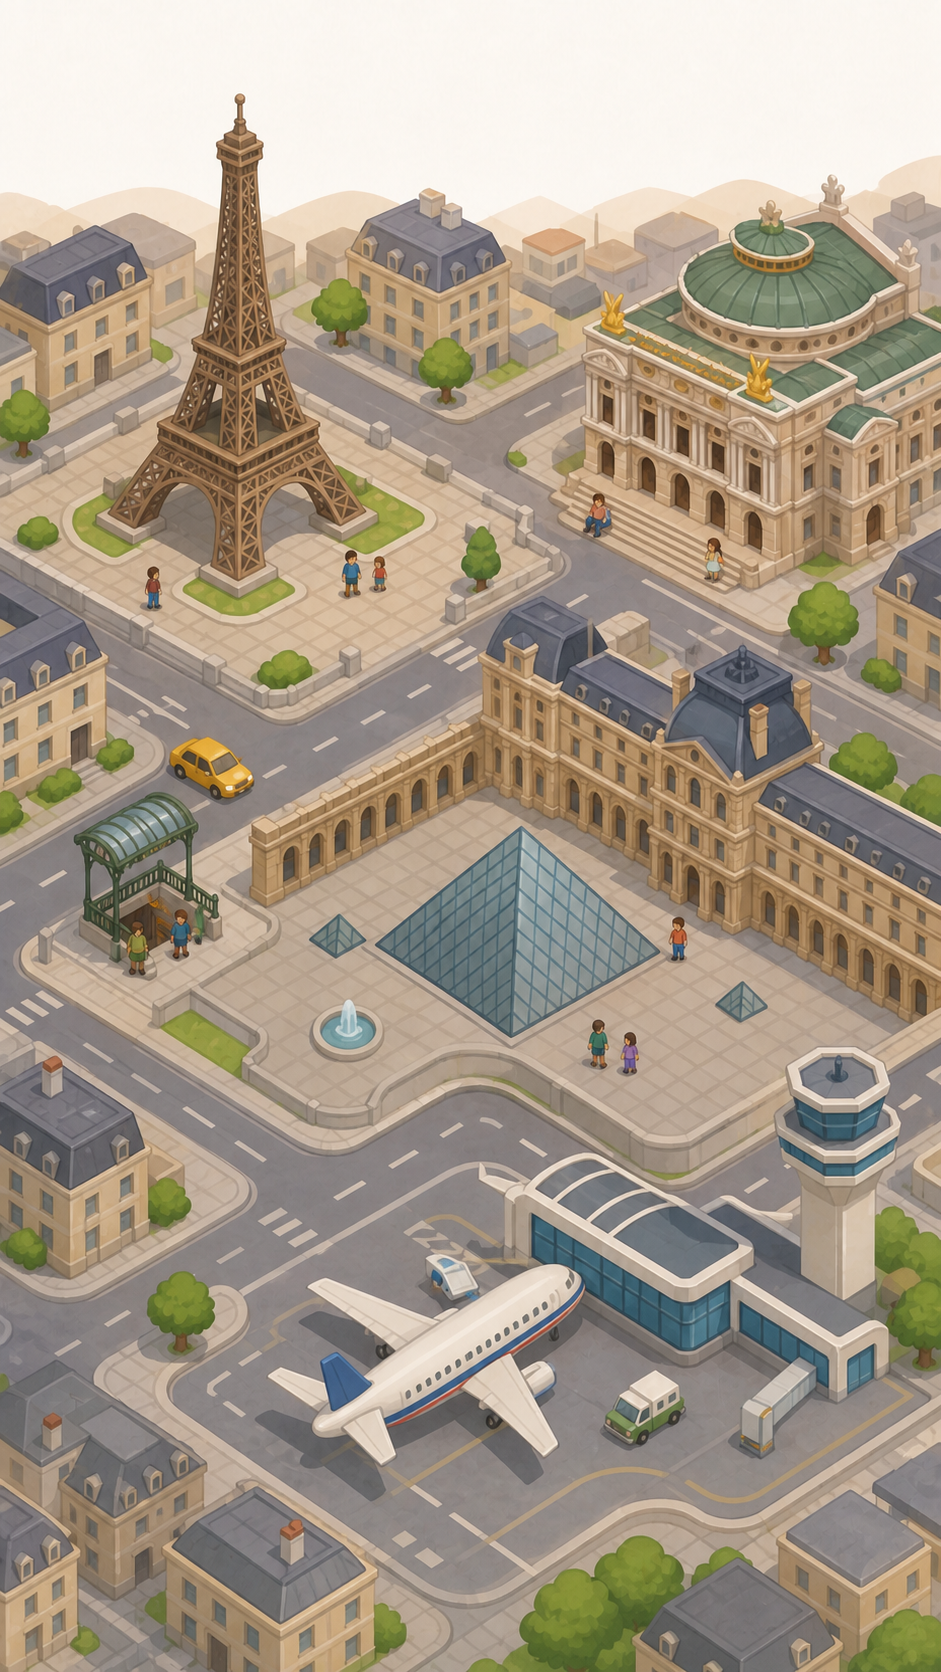
Image 3
Ville historique française. Carte et ville historique
Contrôle validé
The FIRST supplied image is the strict visual-style reference. The SECOND supplied image is the historic-town candidate to revise.

Preserve the second candidate’s successful overall concept and style: compact paved French town square, simplified recognizable Chenonceau crossing continuous blue water at upper-left, mairie on the upper-right edge, lively central market, post office on lower-right, warm simple isometric miniature map, top empty beige area, willow anchored to water, postman at the post entrance.

Apply these exact targeted changes:
1. DELETE the entire extra red-roof house and its walled fruit-tree garden from the lower-left. It is an unauthorized fifth building. Do not replace it with any house, chapel, shop, shed or other building.
2. Recompose the freed lower-left area as a natural continuation of the central STONE-PAVED square and narrow waterfront quay, with the same simple paving. No giant empty area, no lawn, no garden, no new destination.
3. Market must contain EXACTLY FIVE stalls total, not six. Arrange the five stalls as one compact central cluster with varied muted canopies. Maximum FOUR market people, immediately attached to stalls. No random pedestrian.
4. Keep EXACTLY these four destinations only: one Chenonceau, one mairie, one five-stall market, one post office. No additional structure that reads as a destination.
5. Keep the post office visually distinct at lower-right with restrained yellow postal cue and exactly one postman at its door. Allow the post and connected square to use the space more confidently so the lower half feels composed, not empty.
6. Chenonceau must remain a compact low rectangular white gallery over arches with minimal corner turrets, not a fantasy castle. Keep its current recognizable scale, only slightly larger than mairie.
7. Preserve the continuous channel reaching the canvas edge and the willow on its bank. Keep at most the willow and one narrow cypress beside the mairie; remove other trees, potted topiary and autonomous plant pedestals. Small window flower boxes are acceptable only if attached to the mairie façade.
8. Top 15% completely empty uniform warm light beige. The mapped scene starts below via a soft irregular pale-beige paving/terrain edge, no white, no hard straight crop and no skyline.
9. Maintain the exact gentle simplified rounded reference style: fewer details than architectural realism, soft shadows, shallow coherent scale, no photorealism, no ornate rendering.
10. No text overlay, no labels, no post-processing, no manual compositing, no unrelated roads.

Judge the final image as one compact historic town square: mairie and post frame the same civic space, market activates the center, one paved connection reaches the castle/water.
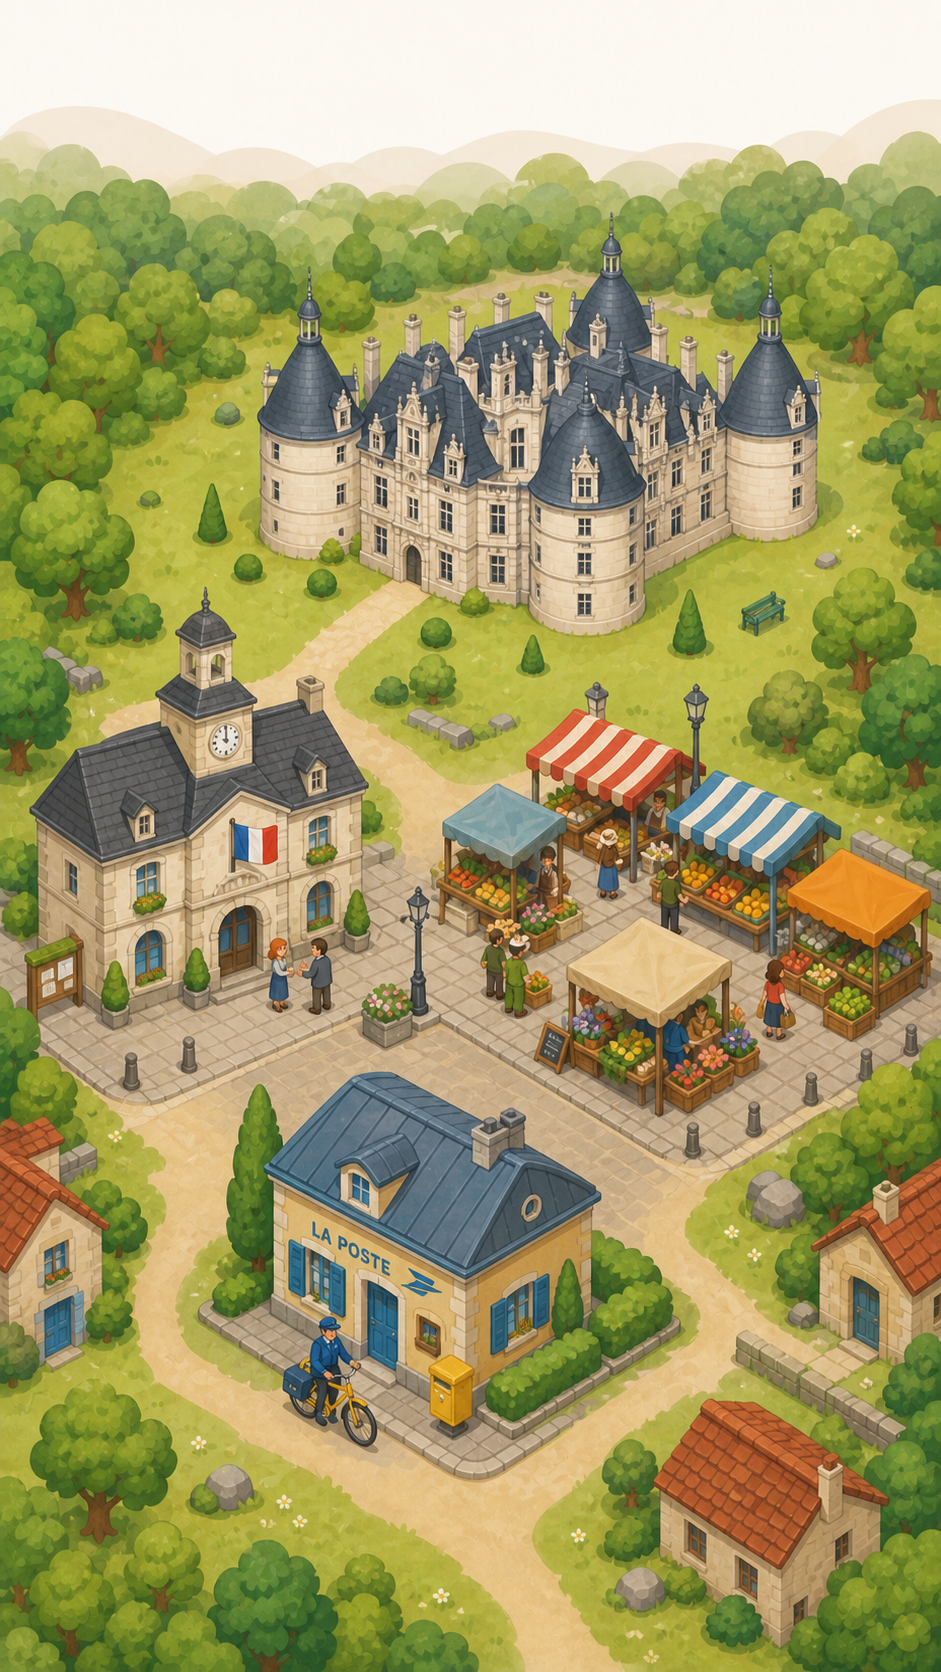
Image 4
Littoral et campagne française. Carte et littoral rural
Contrôle validé
Use the supplied reference image as the STRICT visual reference for camera, scale, warm muted palette, rounded simplified 3D/isometric forms, organic upper transition, density, and low level of detail. Create a NEW vertical raster map, not a copy of the reference layout.

PURPOSE
Optimized alternative v2 for “Littoral et campagne française”.

FIXED ART DIRECTION — STRICT
- Match the reference’s gentle simplified miniature-map illustration exactly: chunky readable shapes, limited architectural detail, soft shadows, restrained warm colors, shallow coherent scale. No photorealism, no ornate realism, no dramatic depth.
- The full image must read as ONE coherent French coast-to-countryside territory with compact connected functional parcels, not four cream houses scattered on the same generic green lawn.
- Portrait. Top 15% completely empty uniform warm light beige. Below it, the map begins with a soft irregular pale-beige/land silhouette following the coast and fields, like the reference. No white background, no straight horizontal cut, no fade, no post-processing.
- EXACTLY FOUR destinations; NO restaurant and no extra building.
- Give every destination a visibly different architectural silhouette, roof material/color, and attached functional land/water zone, while preserving the same overall illustration style.
- Buildings at comparable scale. No tiny distant destination and no giant one.
- Maximum two trees total, different from each other and directly anchored to a property. No cloned trees, no isolated tree pads, no decorative vegetation on empty ground.
- Only the explicitly requested cook and fisherman; no person on road or fields.
- No labels or forced text.

EXACTLY FOUR DESTINATIONS
1. CRÊPERIE: a clearly Breton small whitewashed crêperie with dark timber trim, DARK SLATE roof, a modest striped awning and an attached tiny terrace. Exactly one cook outside at a griddle making crêpes, wearing a simple apron. No other customer/person.
2. PORT DE PÊCHE / MAISON DE PÊCHEUR: a visibly different compact BLUE-AND-WHITE fisherman’s house directly attached to a stone quay at the coast, with exactly two small fishing boats moored in blue water and exactly one fisherman working immediately at the quay. Include simple nets or crates as one functional cue. No marina clutter.
3. FERME: a honey/cream rural farmhouse and barn with a clearly RED TERRACOTTA barn roof, attached directly to a fenced pasture containing exactly two cows, one parked tractor, and a distinct rectangular GOLDEN WHEAT field with visible golden heads/texture. The wheat must not resemble green vineyard rows.
4. DOMAINE VITICOLE: a compact OCHRE-STONE wine estate with a dark brown or terracotta roof and a small attached courtyard; directly attached ordered vineyard rows with visibly different green/purple grapevine pattern. It must not look like the farm or fisherman house.

WHOLE COMPOSITION
- Divide the image clearly but naturally: coast and quay on the LEFT or upper-left; compact countryside parcels on the RIGHT and lower zones.
- Use ONE narrow continuous rural road connecting crêperie, port edge, farm entrance and wine-estate entrance. No wide park boulevard, no looping decorative roads and no unexplained intersection maze.
- The sea occupies a meaningful coast edge and reaches a canvas boundary; the two boats are clear, not tiny or missing.
- Each rural crop/pasture zone must touch its own building: golden wheat and cow pasture attached to farm; ordered grape rows attached to wine estate. Do not scatter fields randomly from nowhere.
- Functional surfaces should fill the map: quay, narrow road, pasture, golden wheat, vineyard rows and small courtyards. No giant green filler void.
- Architecture must be intentionally varied:
  * crêperie = white/dark timber + slate roof;
  * fisherman house = blue/white coastal;
  * farm = warm stone + red barn roof;
  * vineyard estate = ochre + brown/terracotta roof.
  Never repeat the same cream wall/navy roof template.
- Maximum TWO trees: optionally one wind-shaped coastal pine physically inside the fisherman-house/quay property, and one slender cypress or fruit tree inside the wine-estate courtyard. No other tree. Low hedges only as actual parcel boundaries.
- Maintain simple rounded reference-like forms, not a detailed landscape painting.

NEGATIVE CONSTRAINTS
restaurant, guest house, fifth building, four matching houses, repeated navy roofs, generic lawn, rows of cloned trees, autonomous bushes, giant green void, crop fields detached from buildings, green wheat, vineyard used as wheat, hangar-only farm, missing cows, moving tractor, missing boats, winding park paths, road pedestrian, extra people, modern industrial complex, white upper background, hard top line, post-processing.
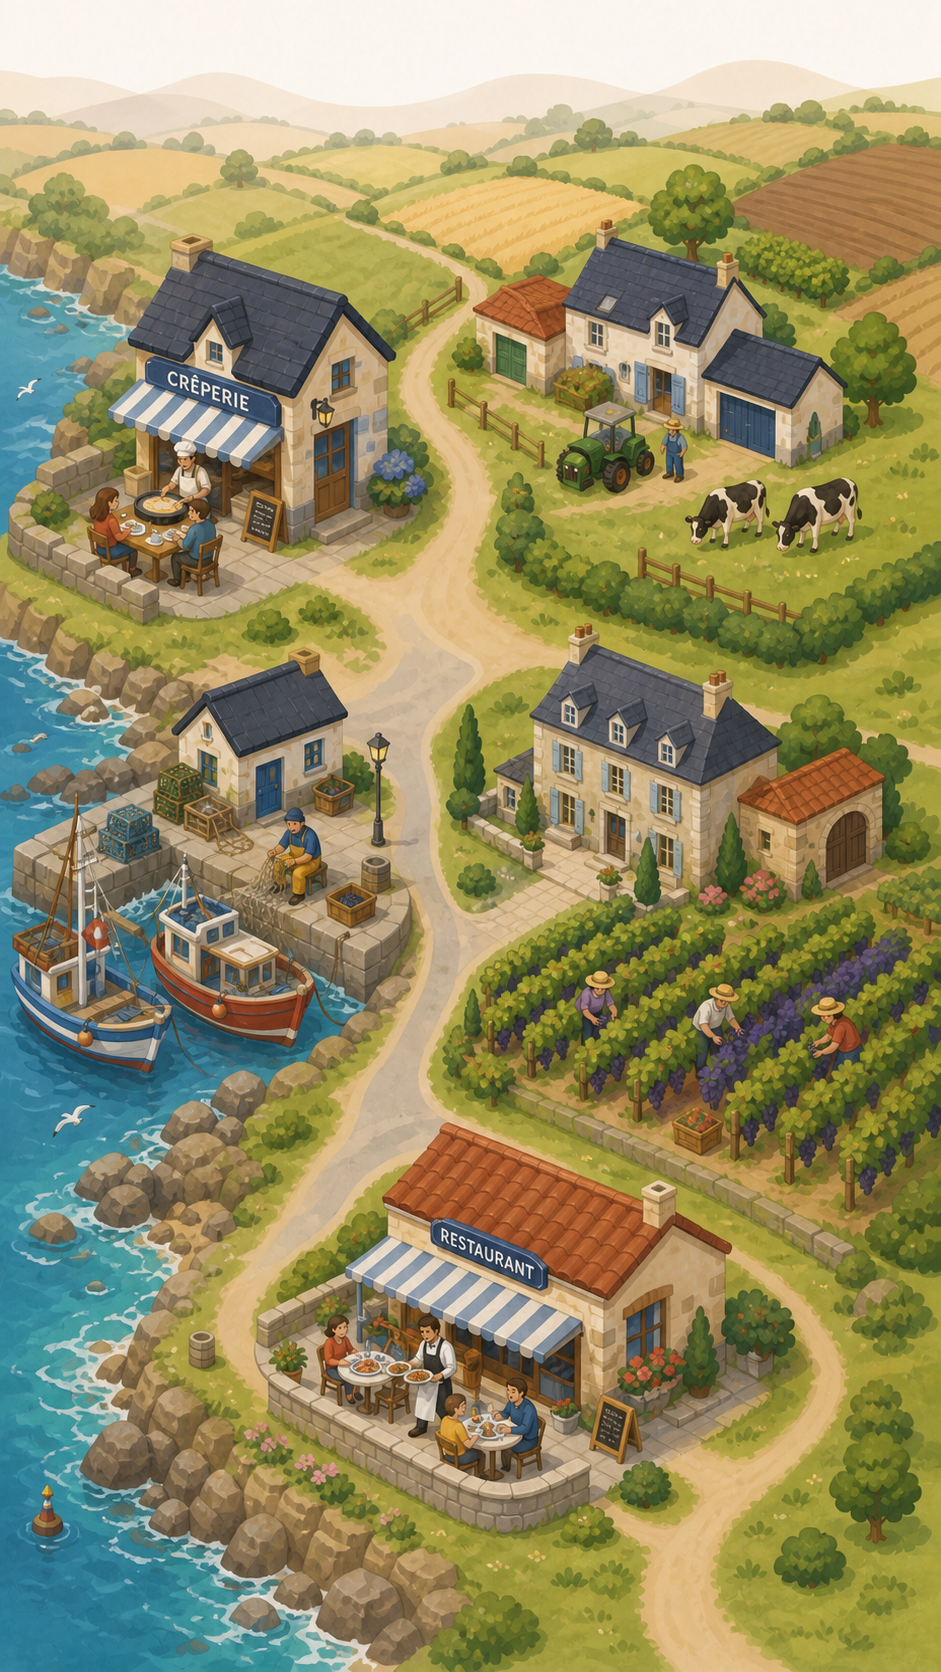
Image 5
Culture française contemporaine. Carte et culture contemporaine
Contrôle validé
The FIRST supplied image is the strict target for visual style, simplified geometry, warm beige upper background and organic map edge. The SECOND image is the contemporary-France candidate to revise.

Preserve everything that works in the second candidate:
- the continuous straight Tour de France road from upper mapped boundary to bottom edge;
- exactly six cyclists all traveling the same direction;
- uninterrupted barriers on both sides;
- the simple yellow/black race arch;
- exactly two spectators on the normal left sidewalk behind the main barrier;
- the clearly modern low U-shaped university with exactly two students in its courtyard;
- the leather workshop with exactly one artisan and one handbag;
- the hair salon with exactly one hairdresser and one seated client;
- no trees, no grass, no car, and the coherent urban street composition.

Apply these targeted corrections:
1. RECOMPOSE/MOVE the mapped scene downward so the top 15% of the final canvas is completely empty uniform warm light beige. No roof, road, barrier, cyclist, building, shadow, terrain or decoration may enter that upper 15%. Leave obvious empty breathing room above the scene.
2. Immediately below the 15% boundary, begin the city with a softly irregular broad pale-beige urban silhouette like the first reference. It may follow the upper roof/street edges but must not be a straight line, white background, fade, skyline or vegetation.
3. DELETE the partial extra building volume cropped along the LOWER-LEFT edge. It is not a requested destination. Replace that area with the natural continuation of the same connected sidewalk/street block, without a giant empty plaza.
4. Keep exactly three buildings only: university upper-left, leather workshop upper-right, hair salon lower-right. The university’s U-shaped wings are one single building; do not add annexes that appear separate.
5. The road must still visibly enter from the upper boundary of the mapped urban scene and run continuously to the bottom canvas edge. Do not shorten, bend, interrupt, cover or misalign it while moving the composition.
6. Keep all six cyclists, barriers and spectators in geometrically plausible positions. No cyclist on sidewalk, no collision, no separate spectator pen, no barrier across the road.
7. Keep zero vegetation except at most the existing two tiny façade-attached planters, one at workshop and one at salon. No autonomous plant.
8. Maintain the first reference’s simple rounded miniature-map style. Avoid increasing detail or photorealism. No labels, logos, background skyline, extra destination, post-processing or manual compositing.

The corrected whole image must retain the strong continuous urban-race composition while unquestionably respecting the 15% empty top and exactly three destination buildings.
Aucun contenu ne correspond à cette recherche.